Myślenice, ul. Ignacego Daszyńskiego
House on sale


Area 335 m2
Plot Area 894 m2
Rooms 6
Description of the property
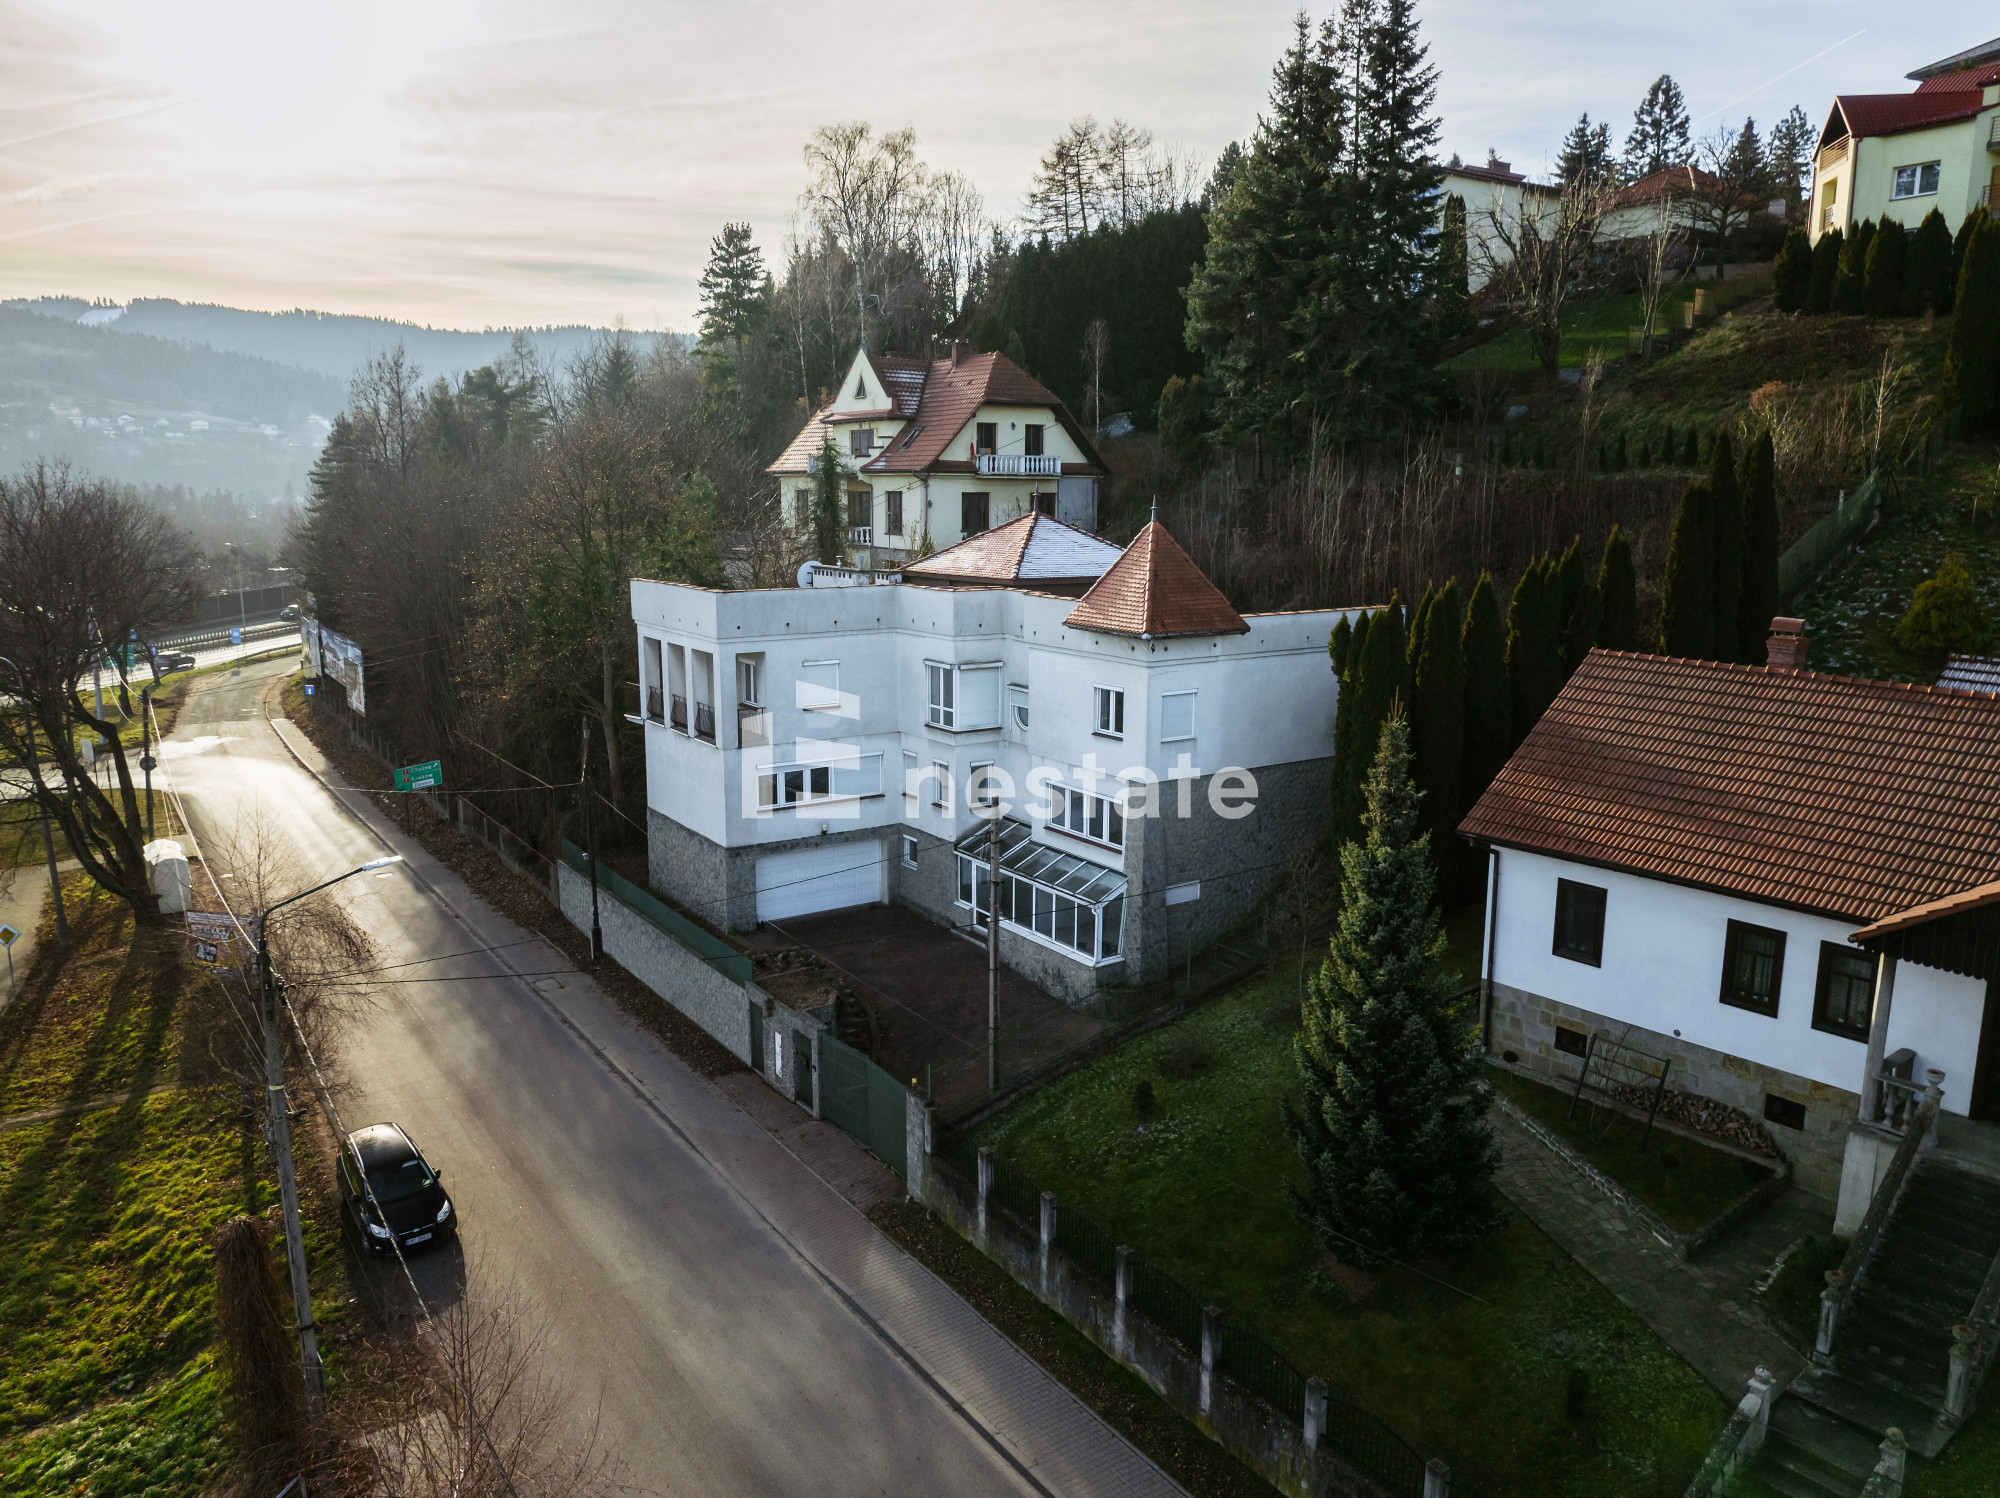
I cordially invite you to explore the unique offer for the sale of a freestanding single-family house, located on a 9-are plot in Myślenice. An ideal proposal for a family looking for spacious interiors for their home, as well as for an investor seeking to generate additional income.
Main advantages of the property:
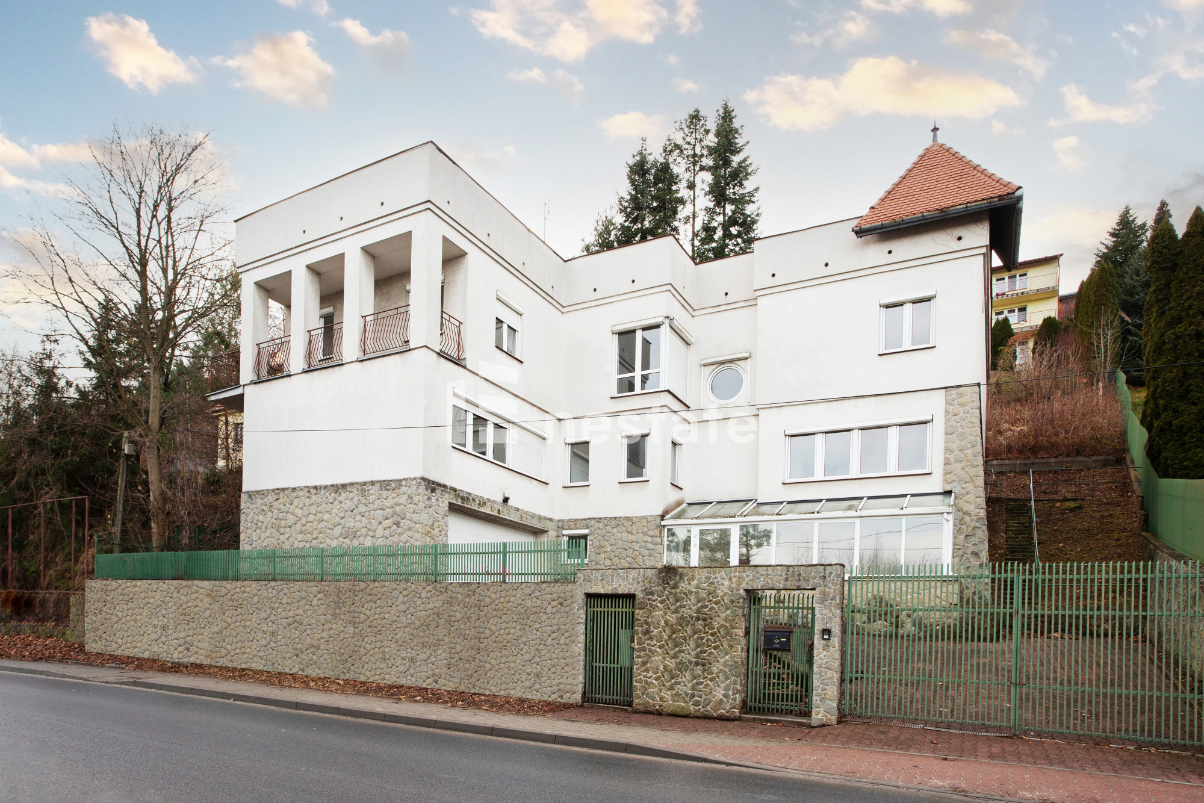
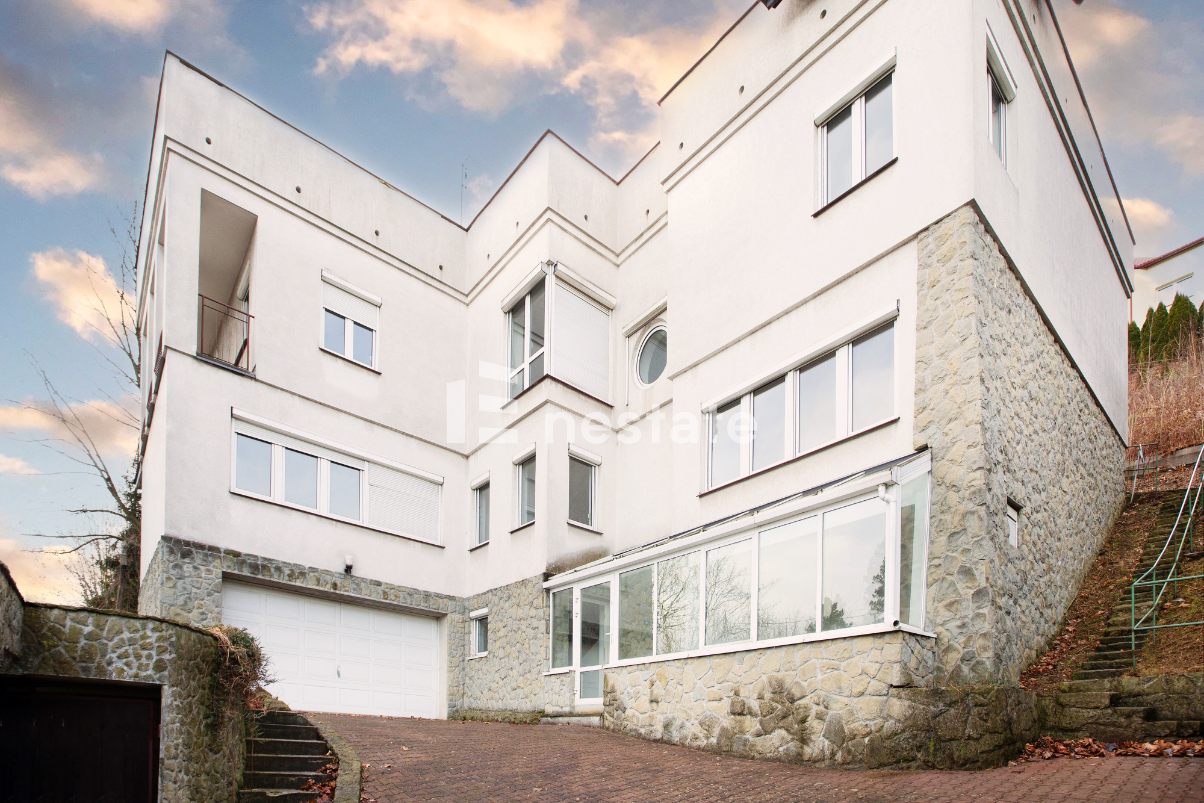
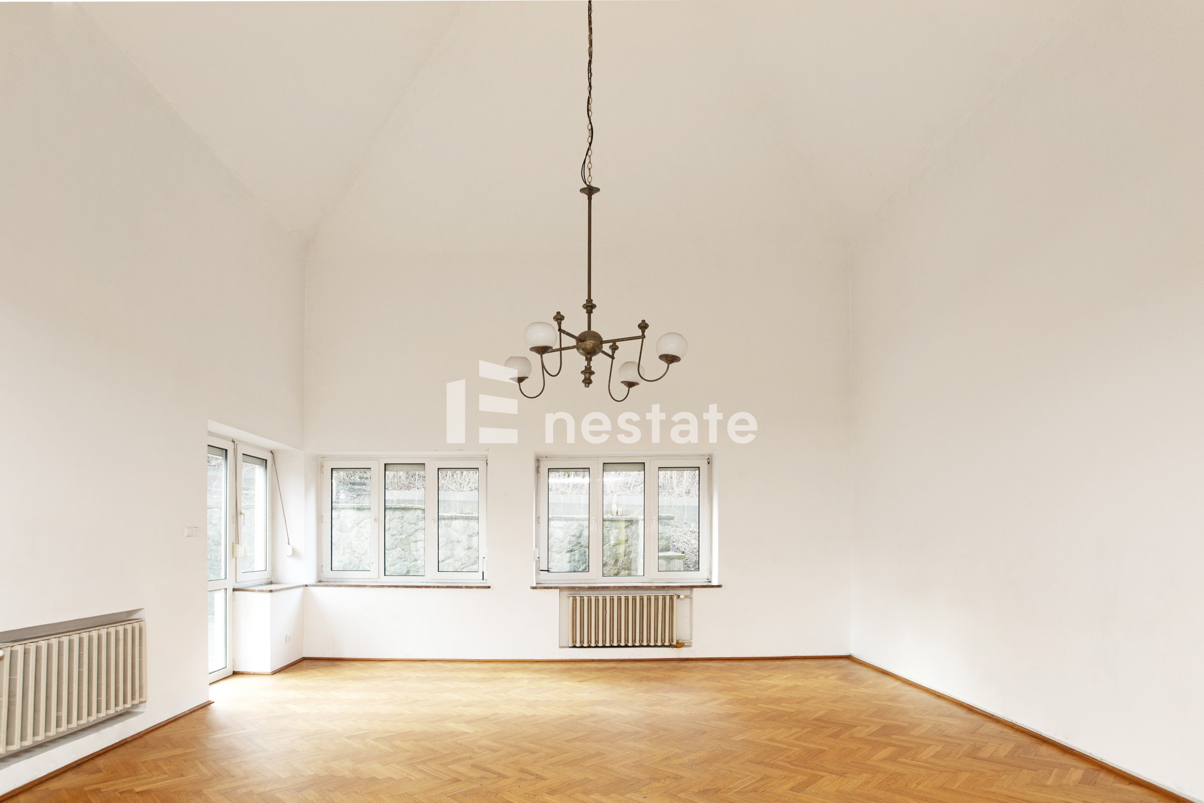
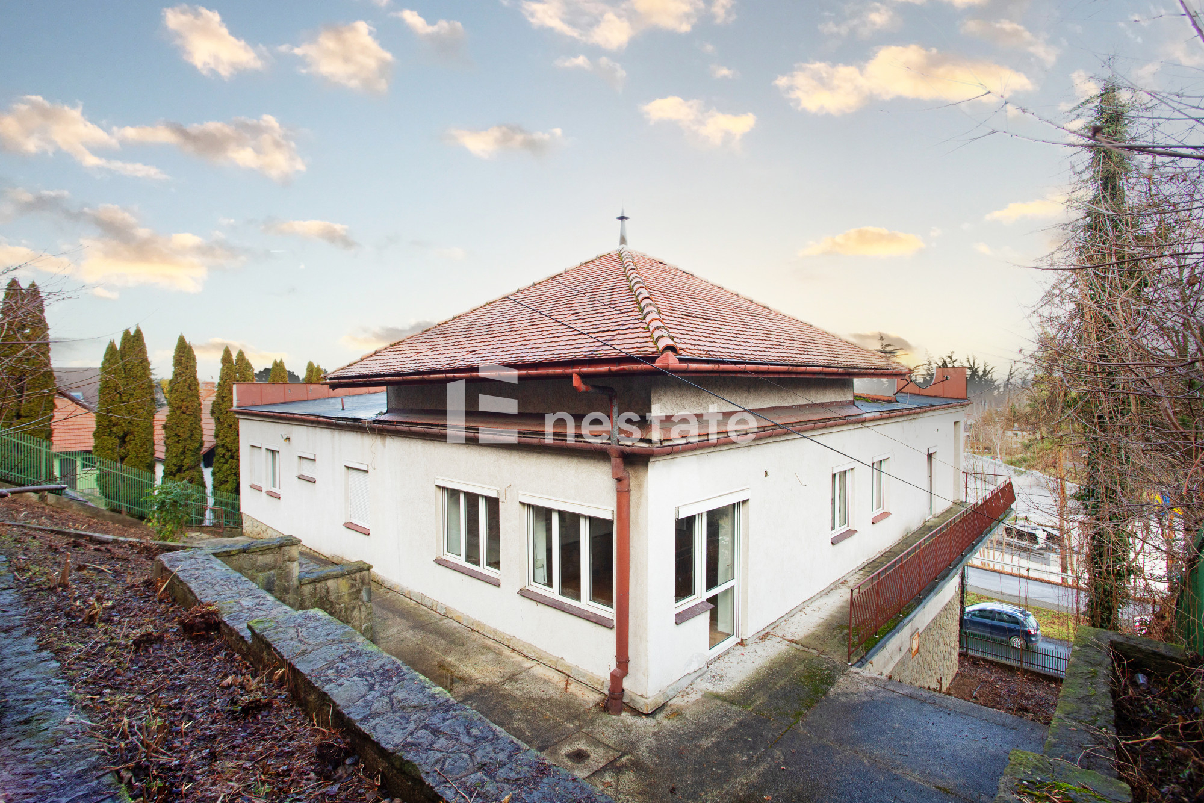
- Unique architecture of the building, in the style of Polish modernism
- High-quality building materials
- Possibility to adapt the property for service activities
- Possibility to divide the house into 2 independent apartments or offices
- Garden for personal arrangement
The house with an area of 335 m2 consists of: 6 rooms (a living room and 5 bedrooms), 2 bathrooms, 2 kitchens, a conservatory, a pantry, utility rooms, a separate toilet, 2 halls, and a staircase, as well as a 2-car garage.
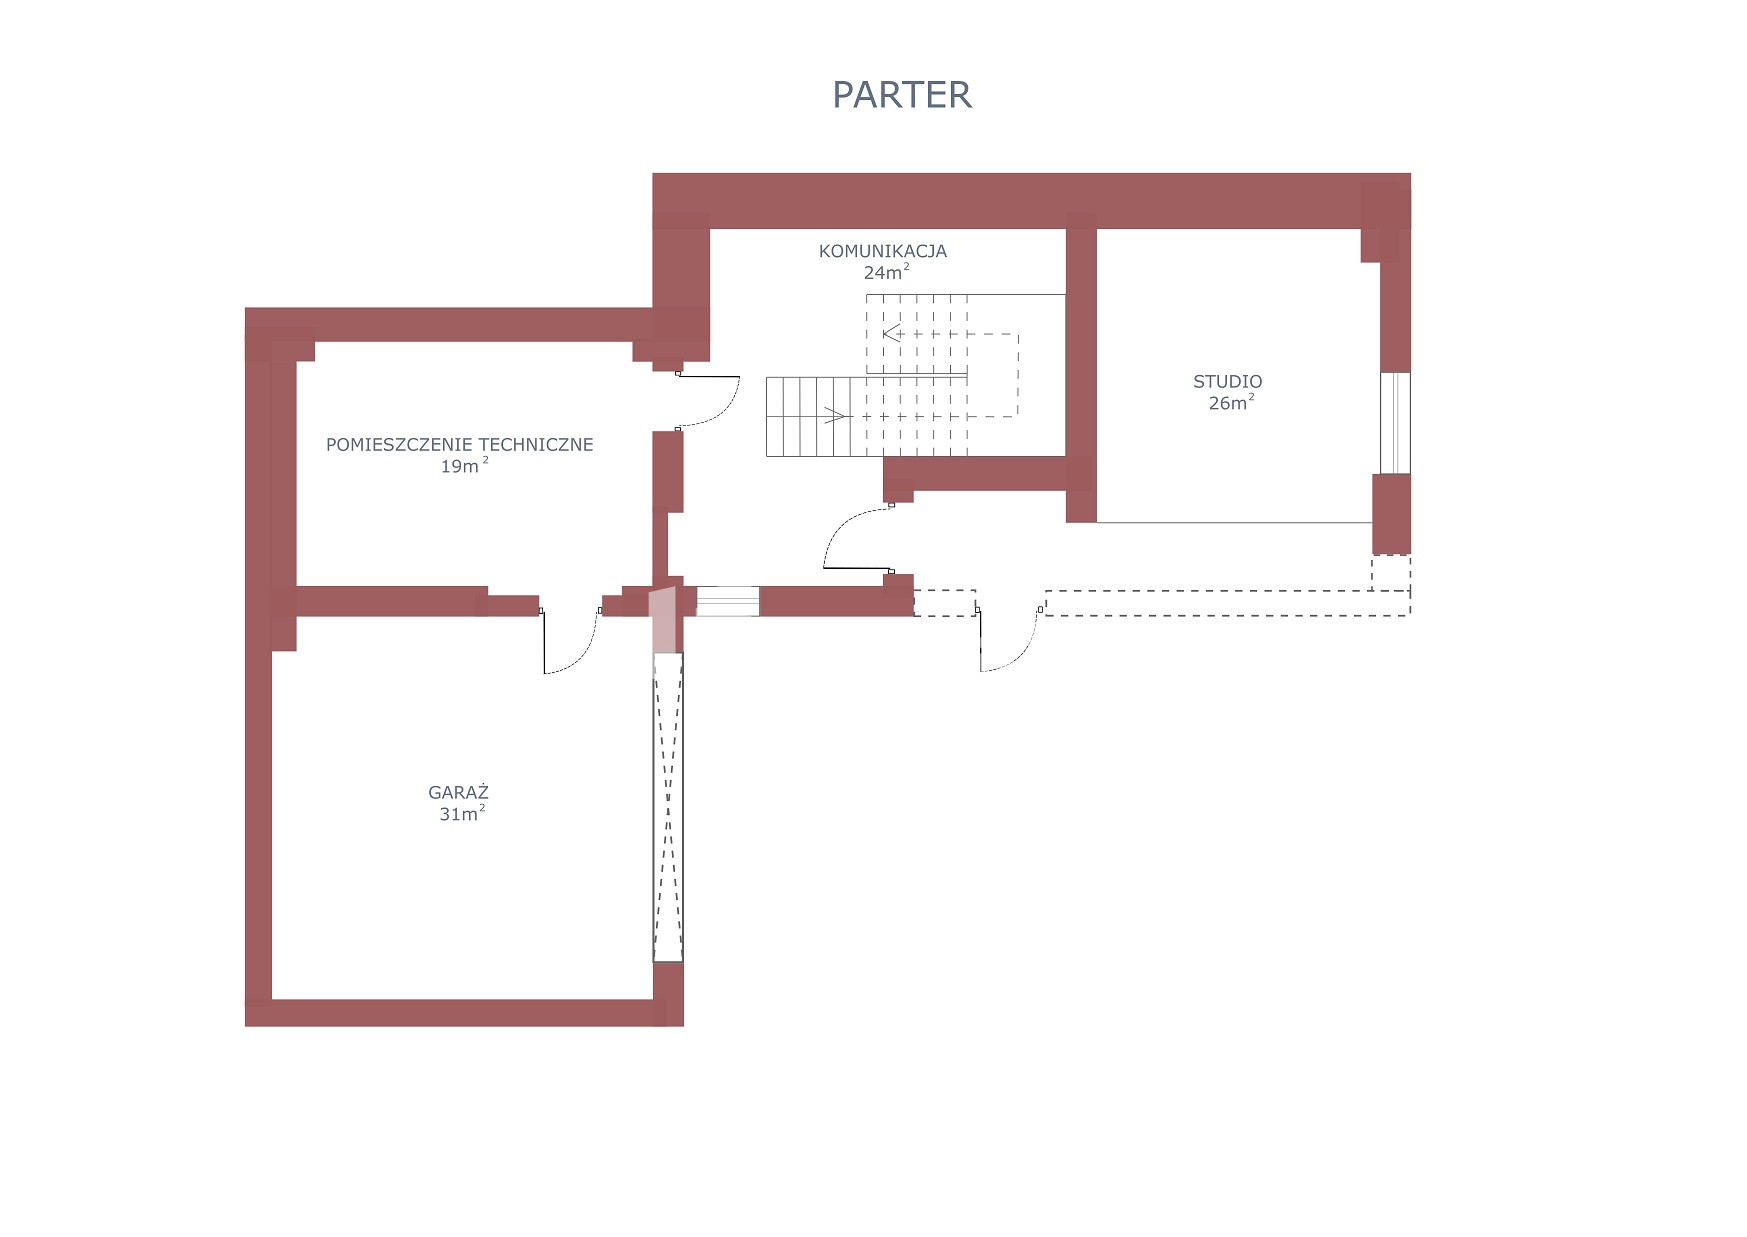
Ground Floor (Total Area: 100 m²)
- Studio – Conservatory: 26 m²
- Technical Room: 19 m²
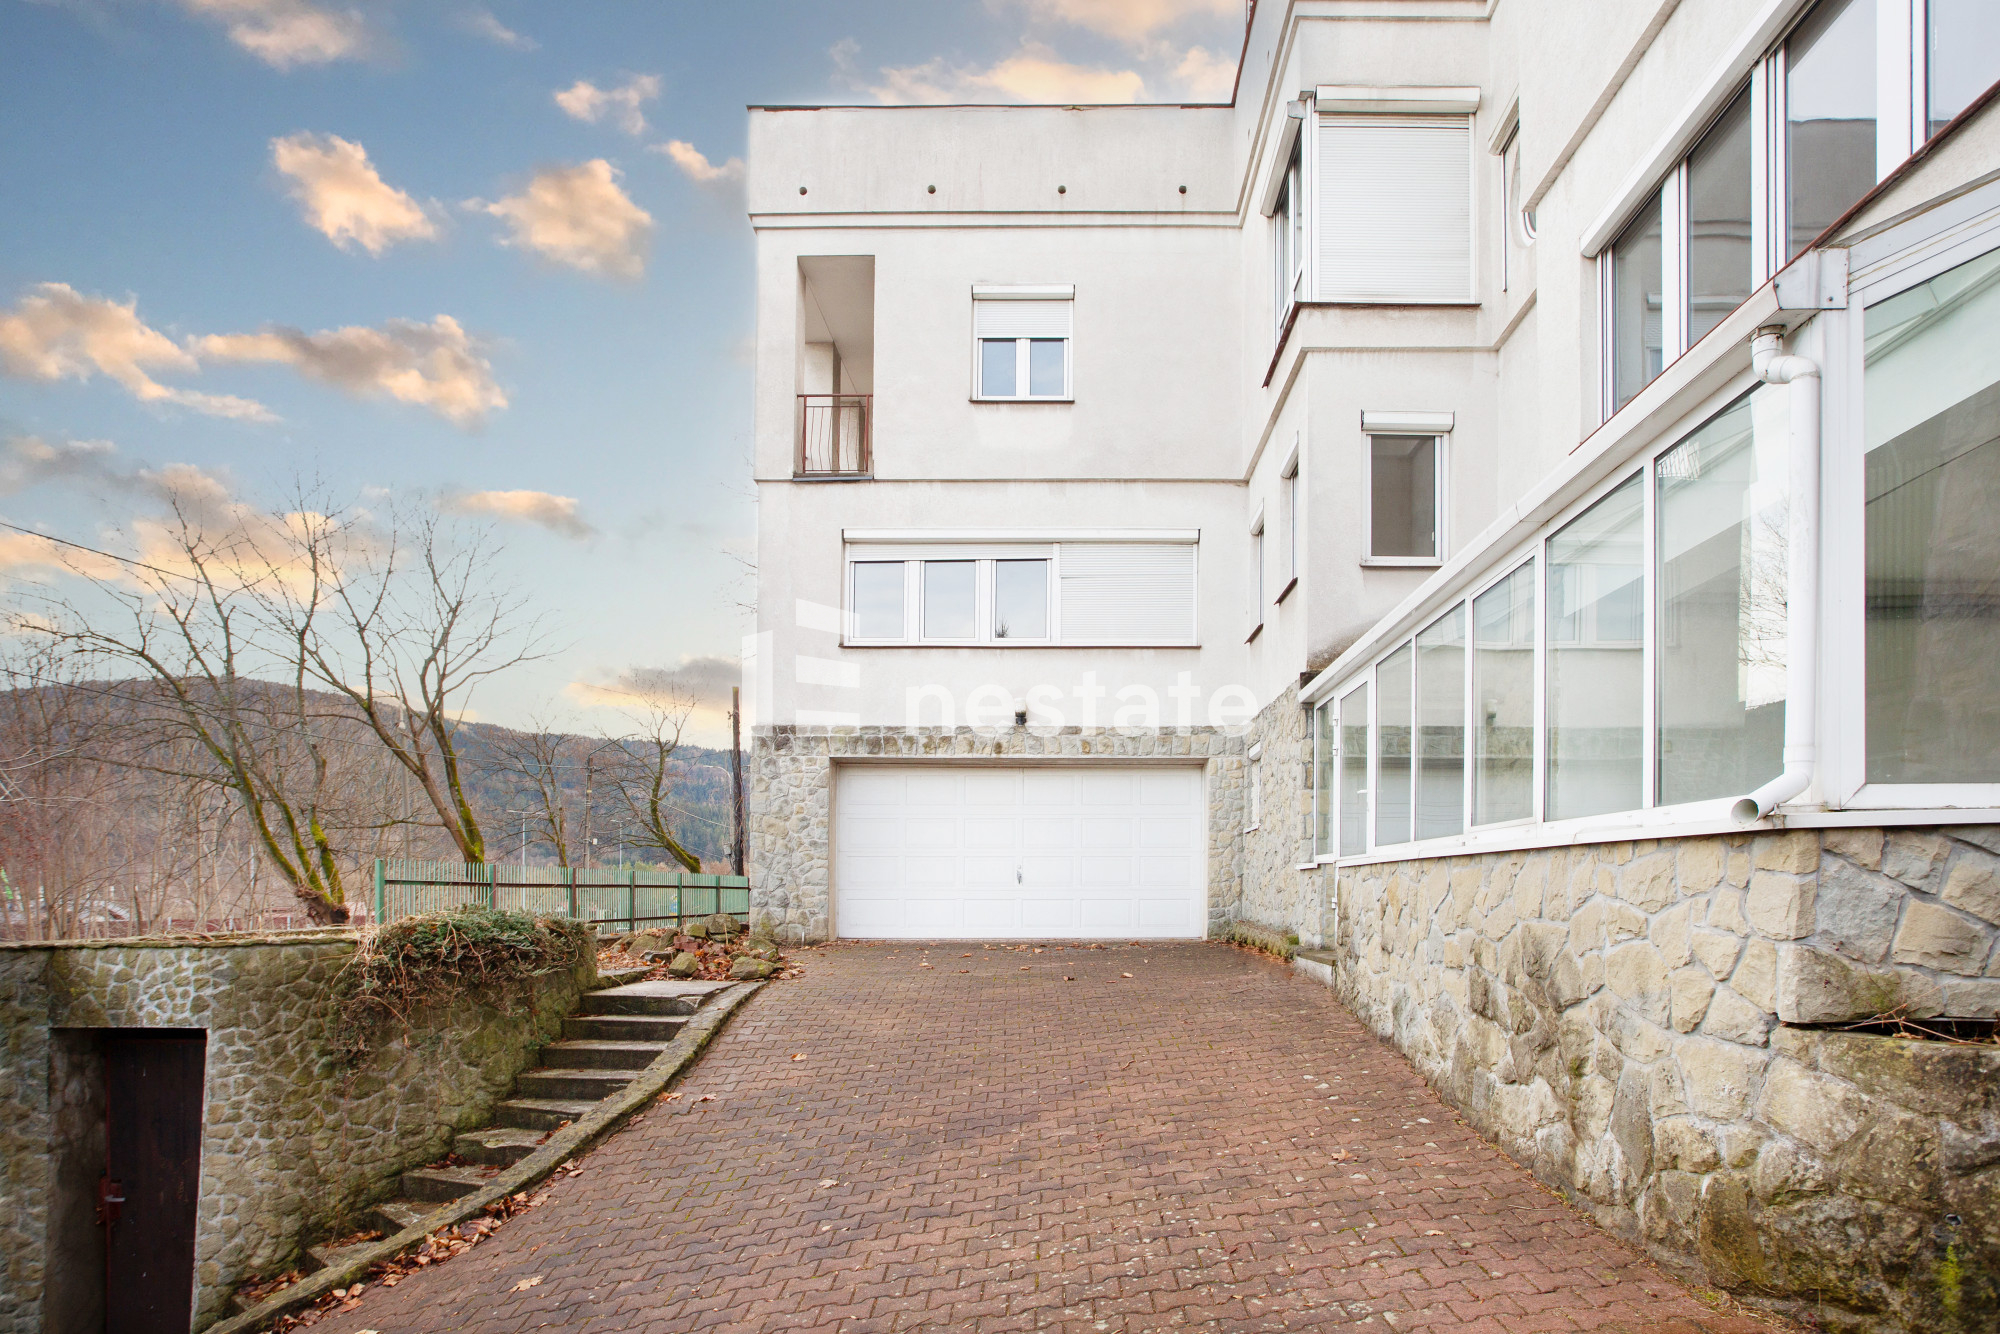
- Garage: 31 m²
- Hallway (Circulation): 24 m²
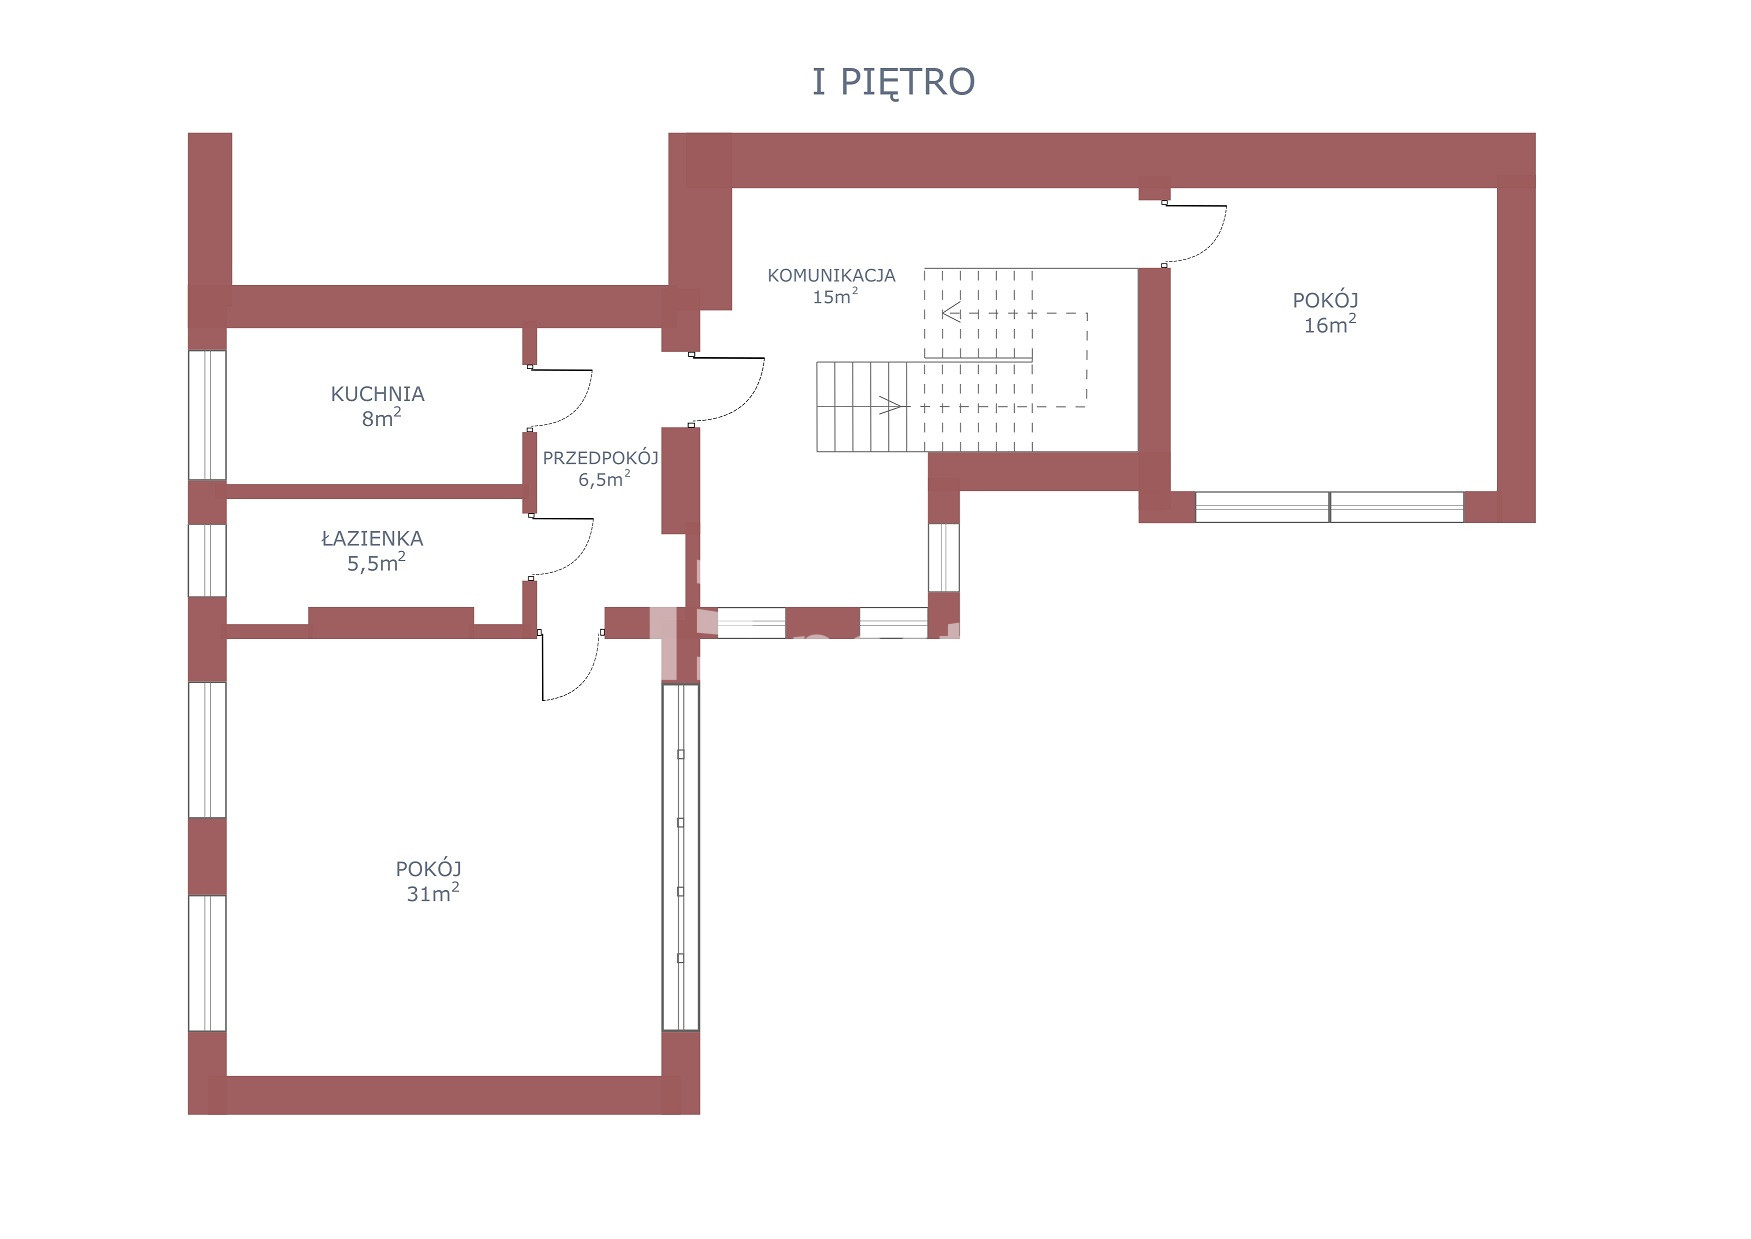
First Floor (Total Area: 82 m²)
- Room: 31 m²
- Room: 16 m²
- Kitchen: 8 m²
- Bathroom: 5.5 m²
- Hallway: 6.5 m²
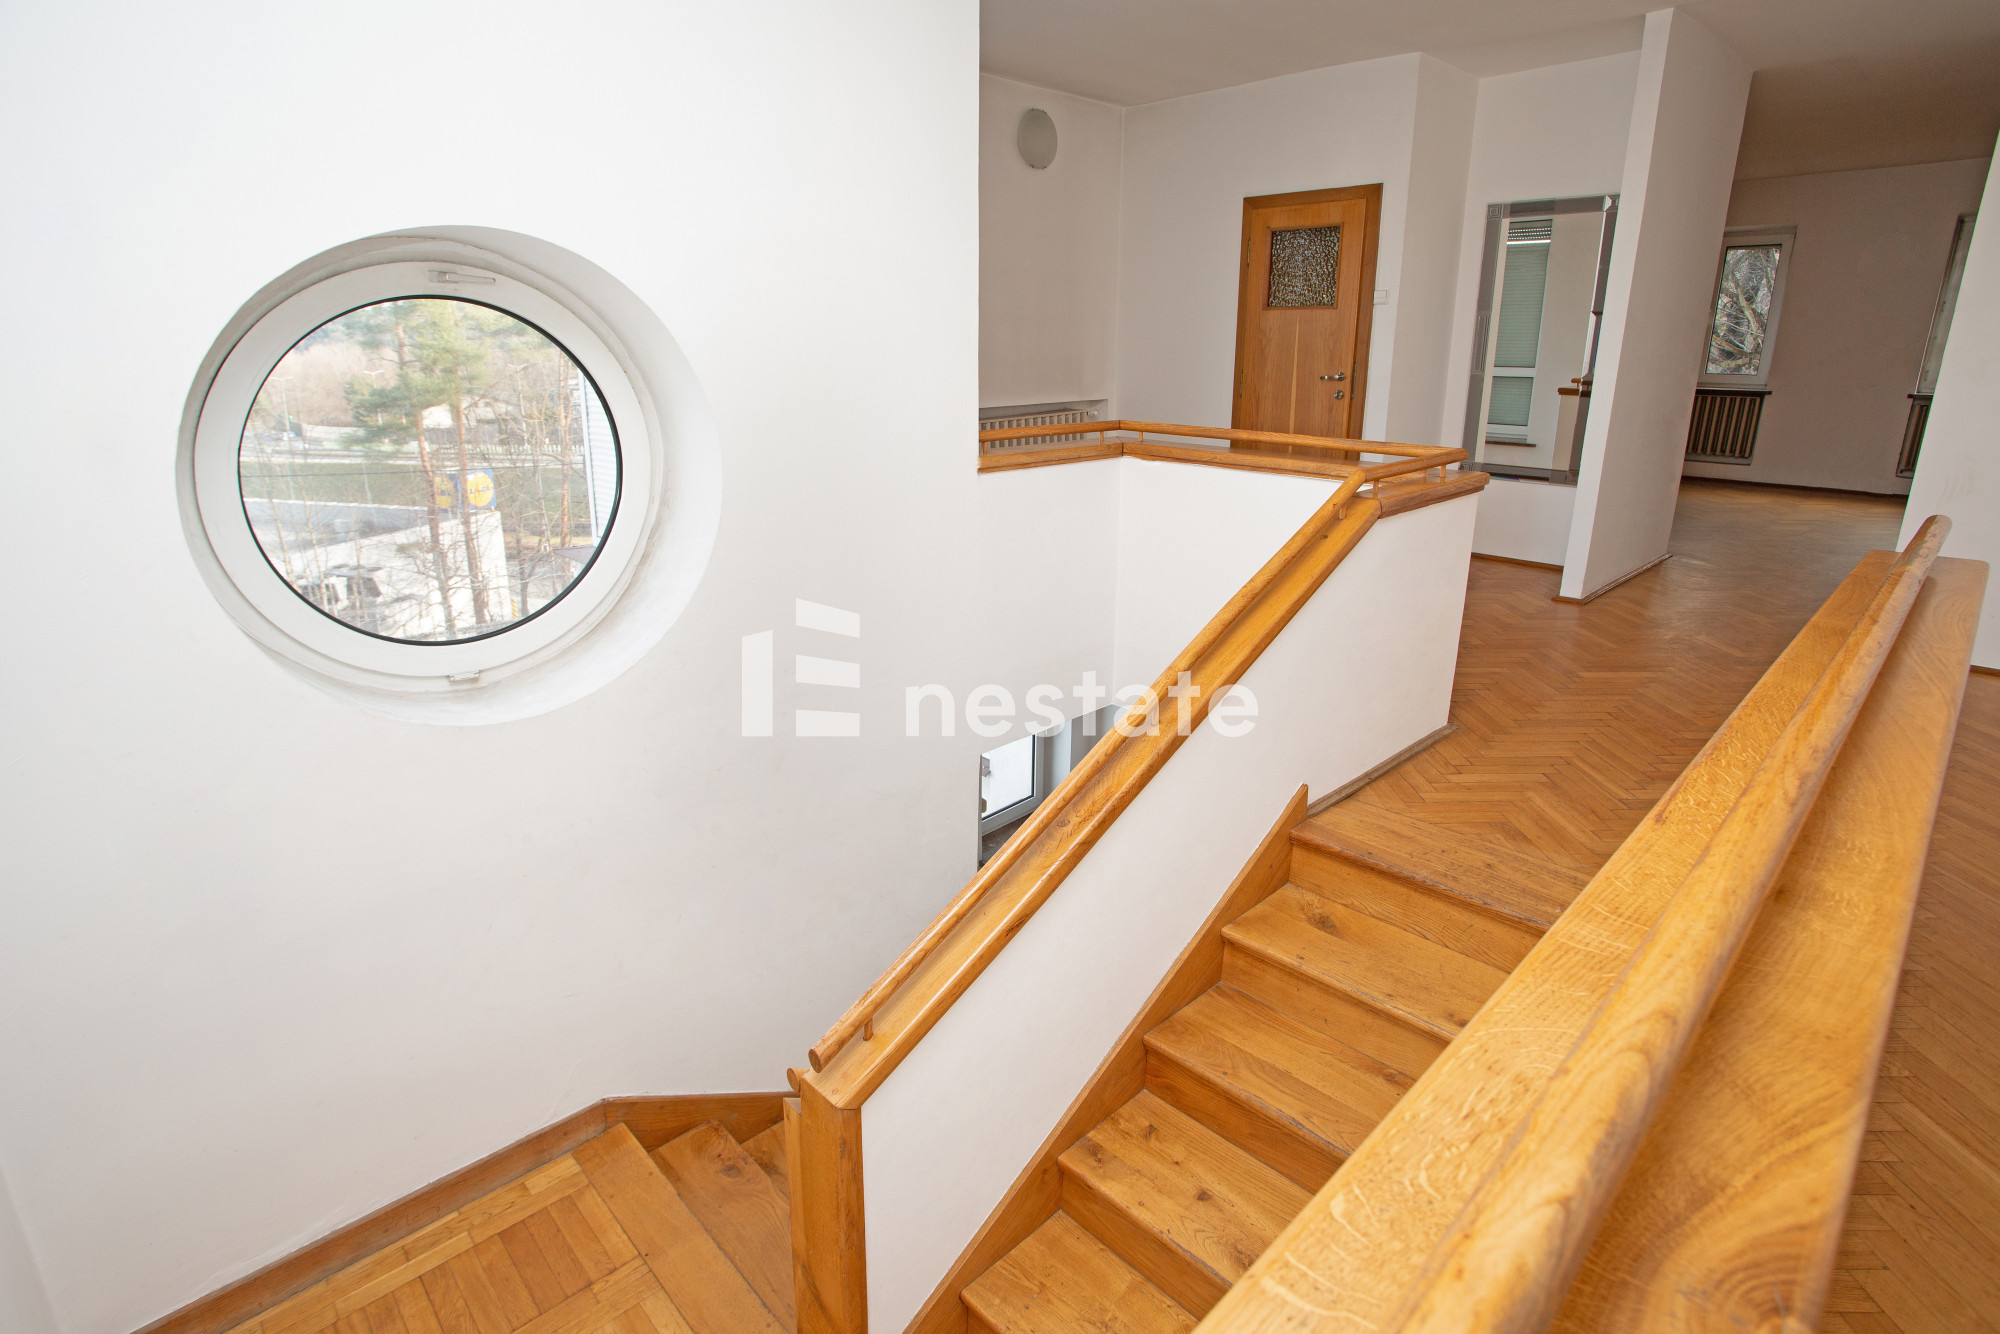
- Hall with Staircase: 15 m²
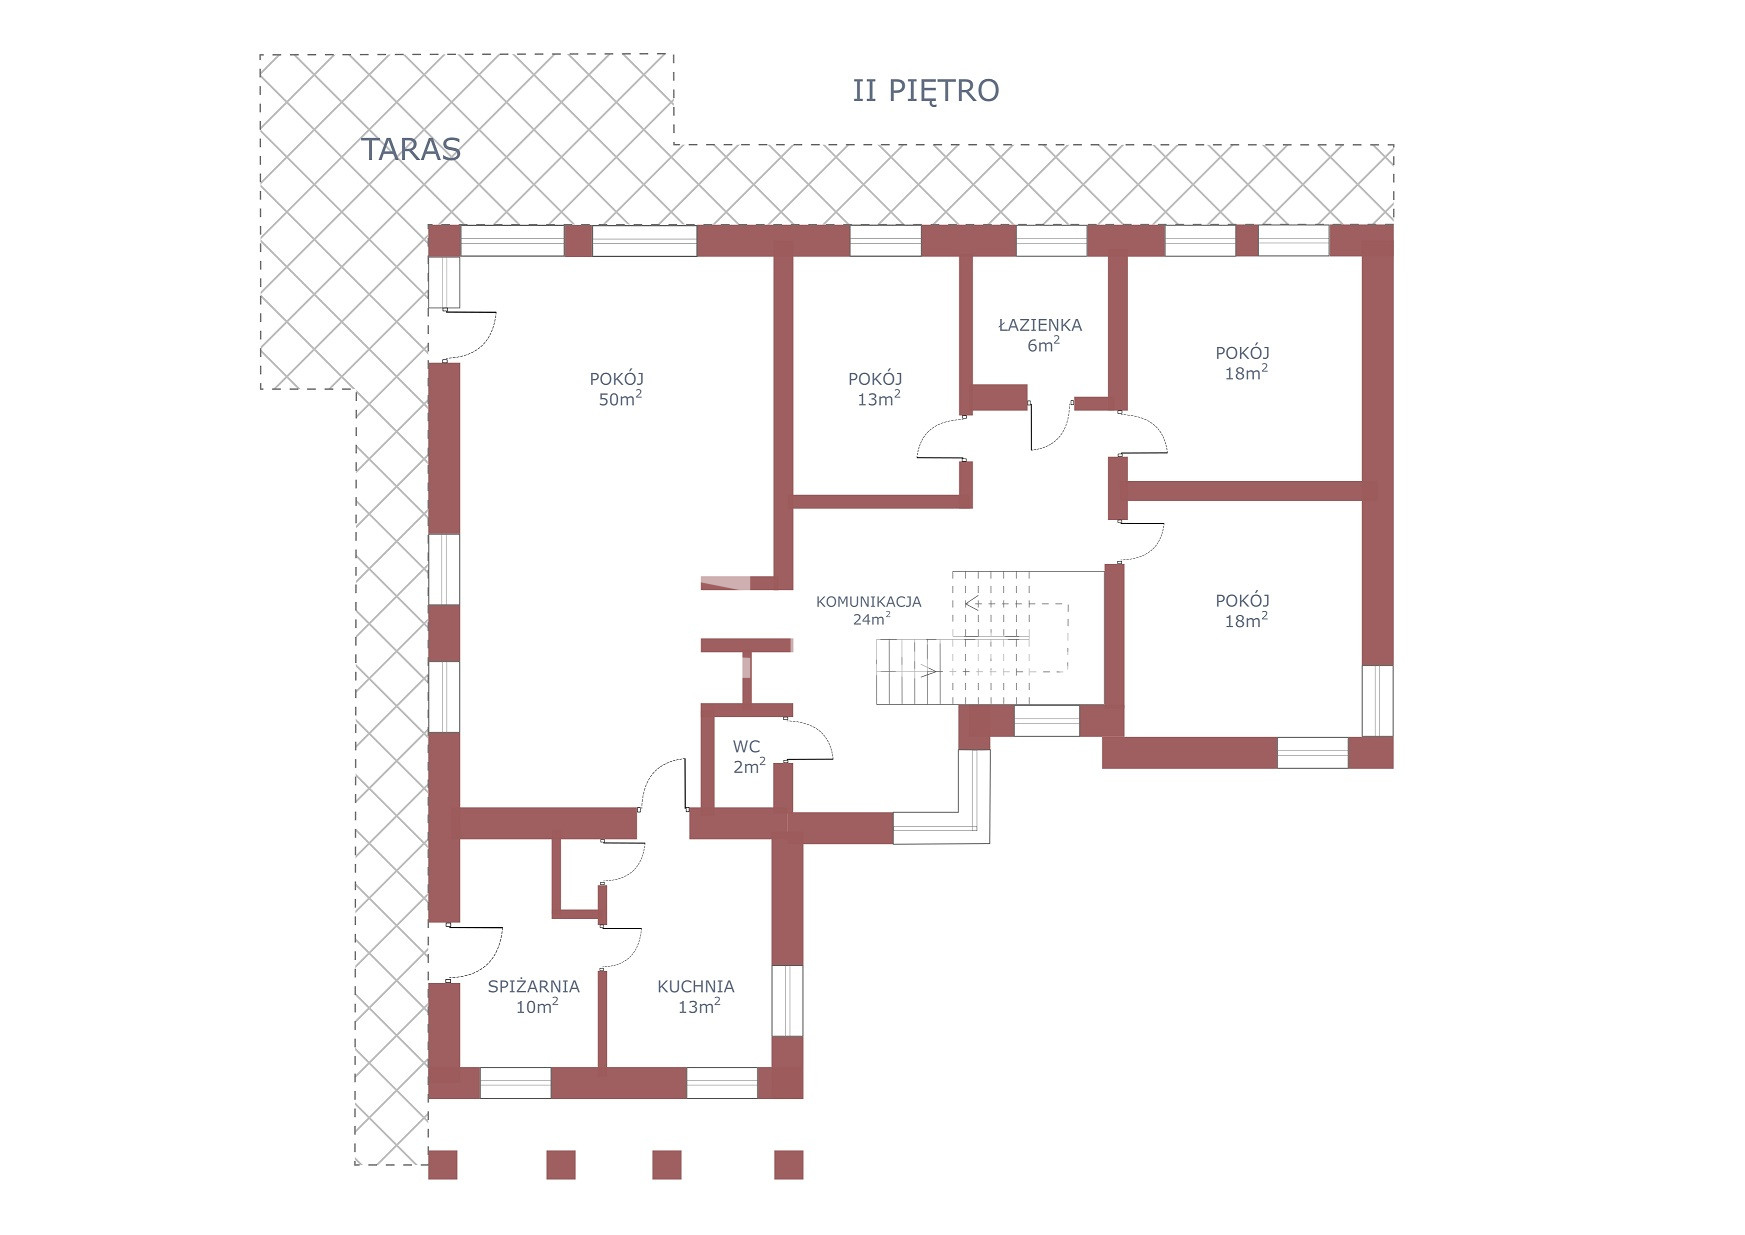
Second Floor (Total Area: 154 m²)
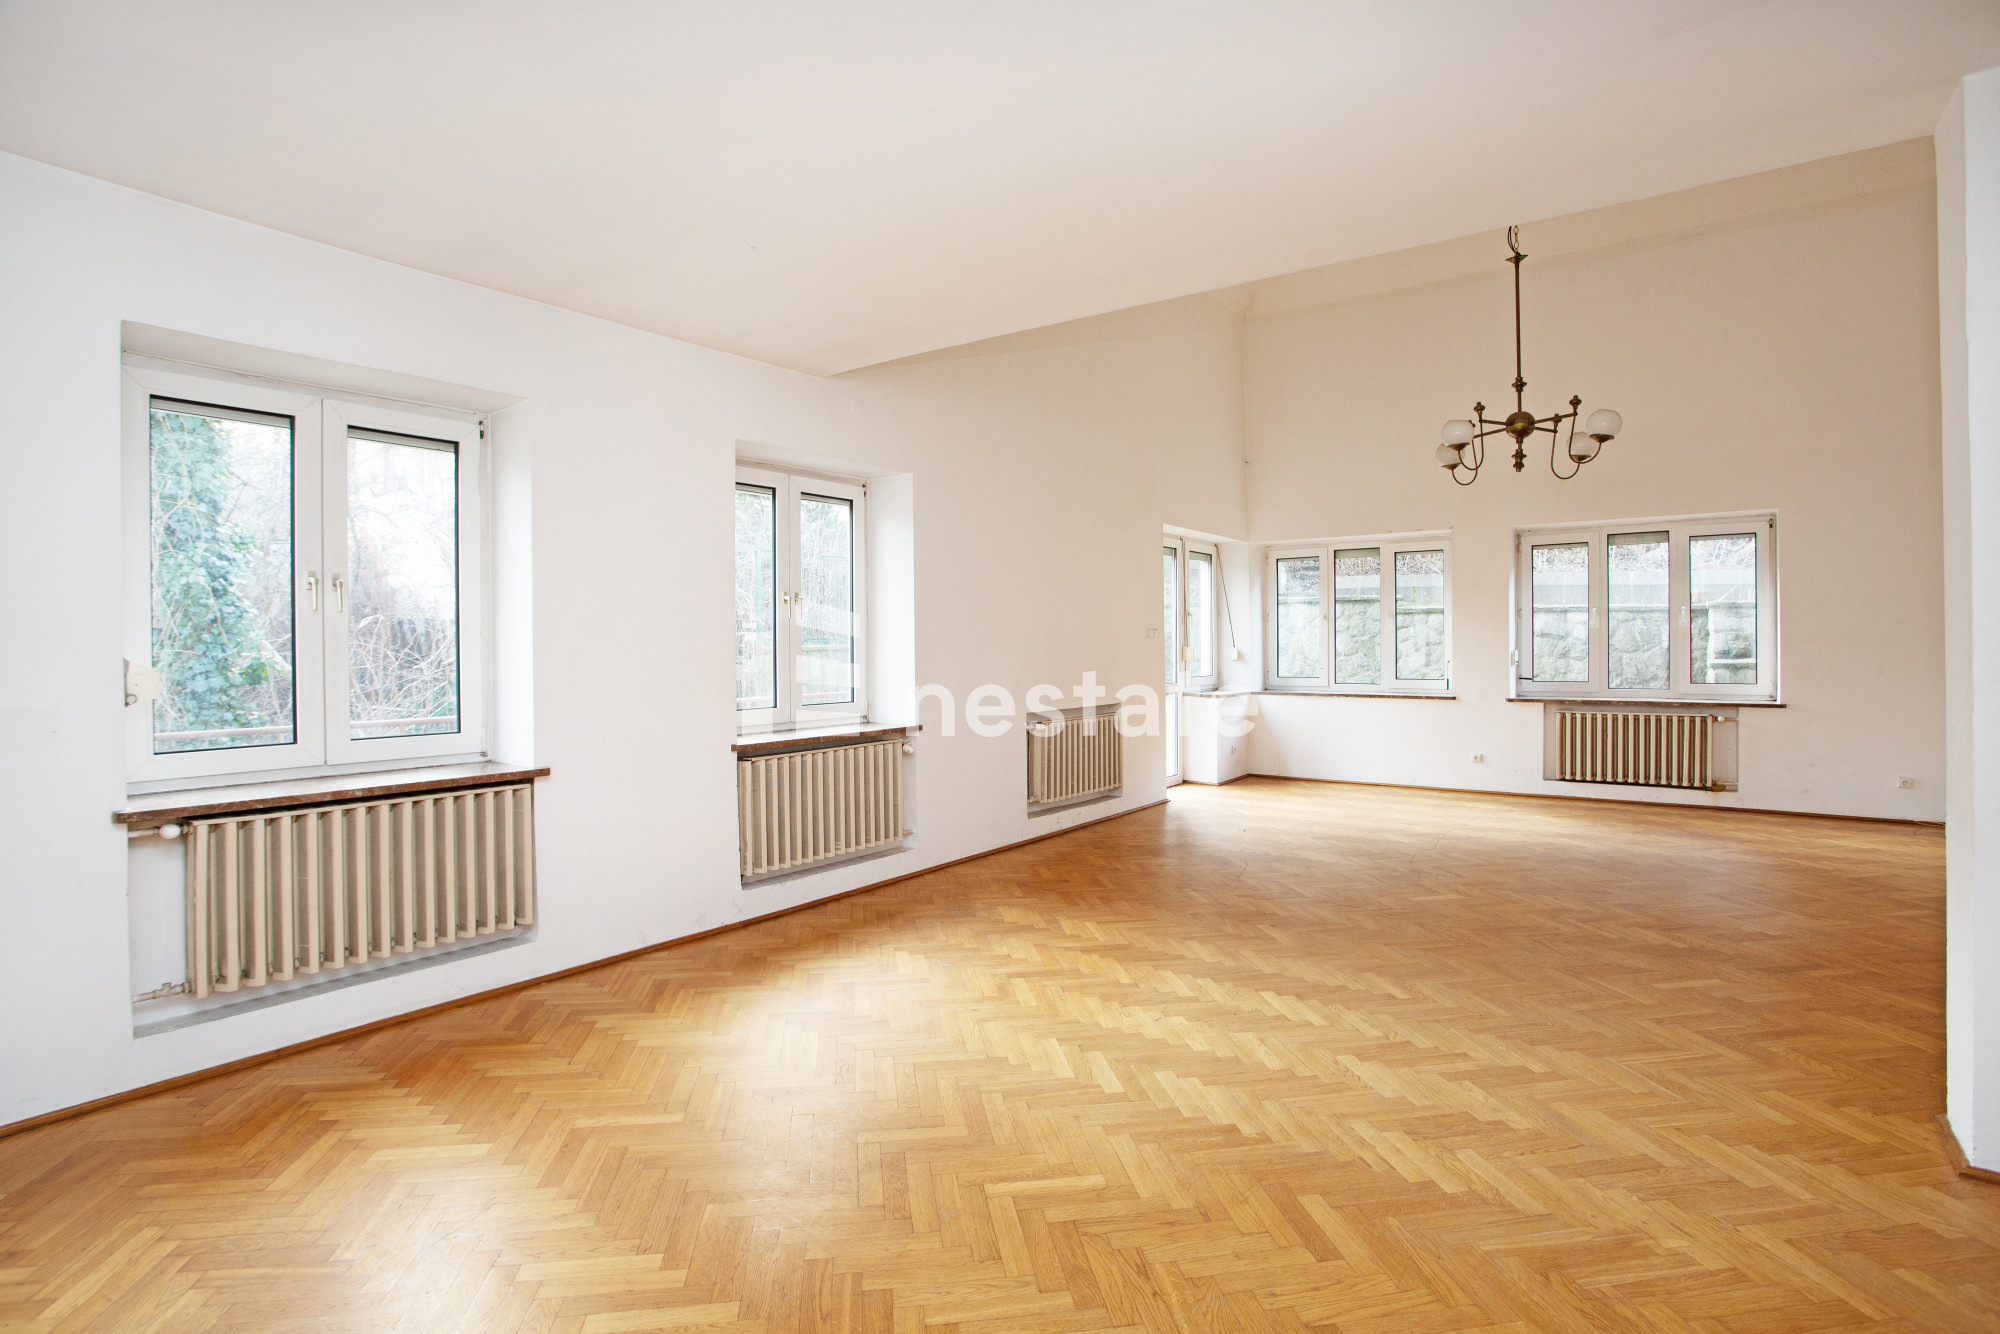
- Spacious Living Room: 50 m²
- 3 Rooms (2 rooms of 18 m² each and 1 room of 13 m²)
- Kitchen: 13 m²
- Utility Room: 10 m²
- Bathroom: 6 m²
- Toilet: 2 m²
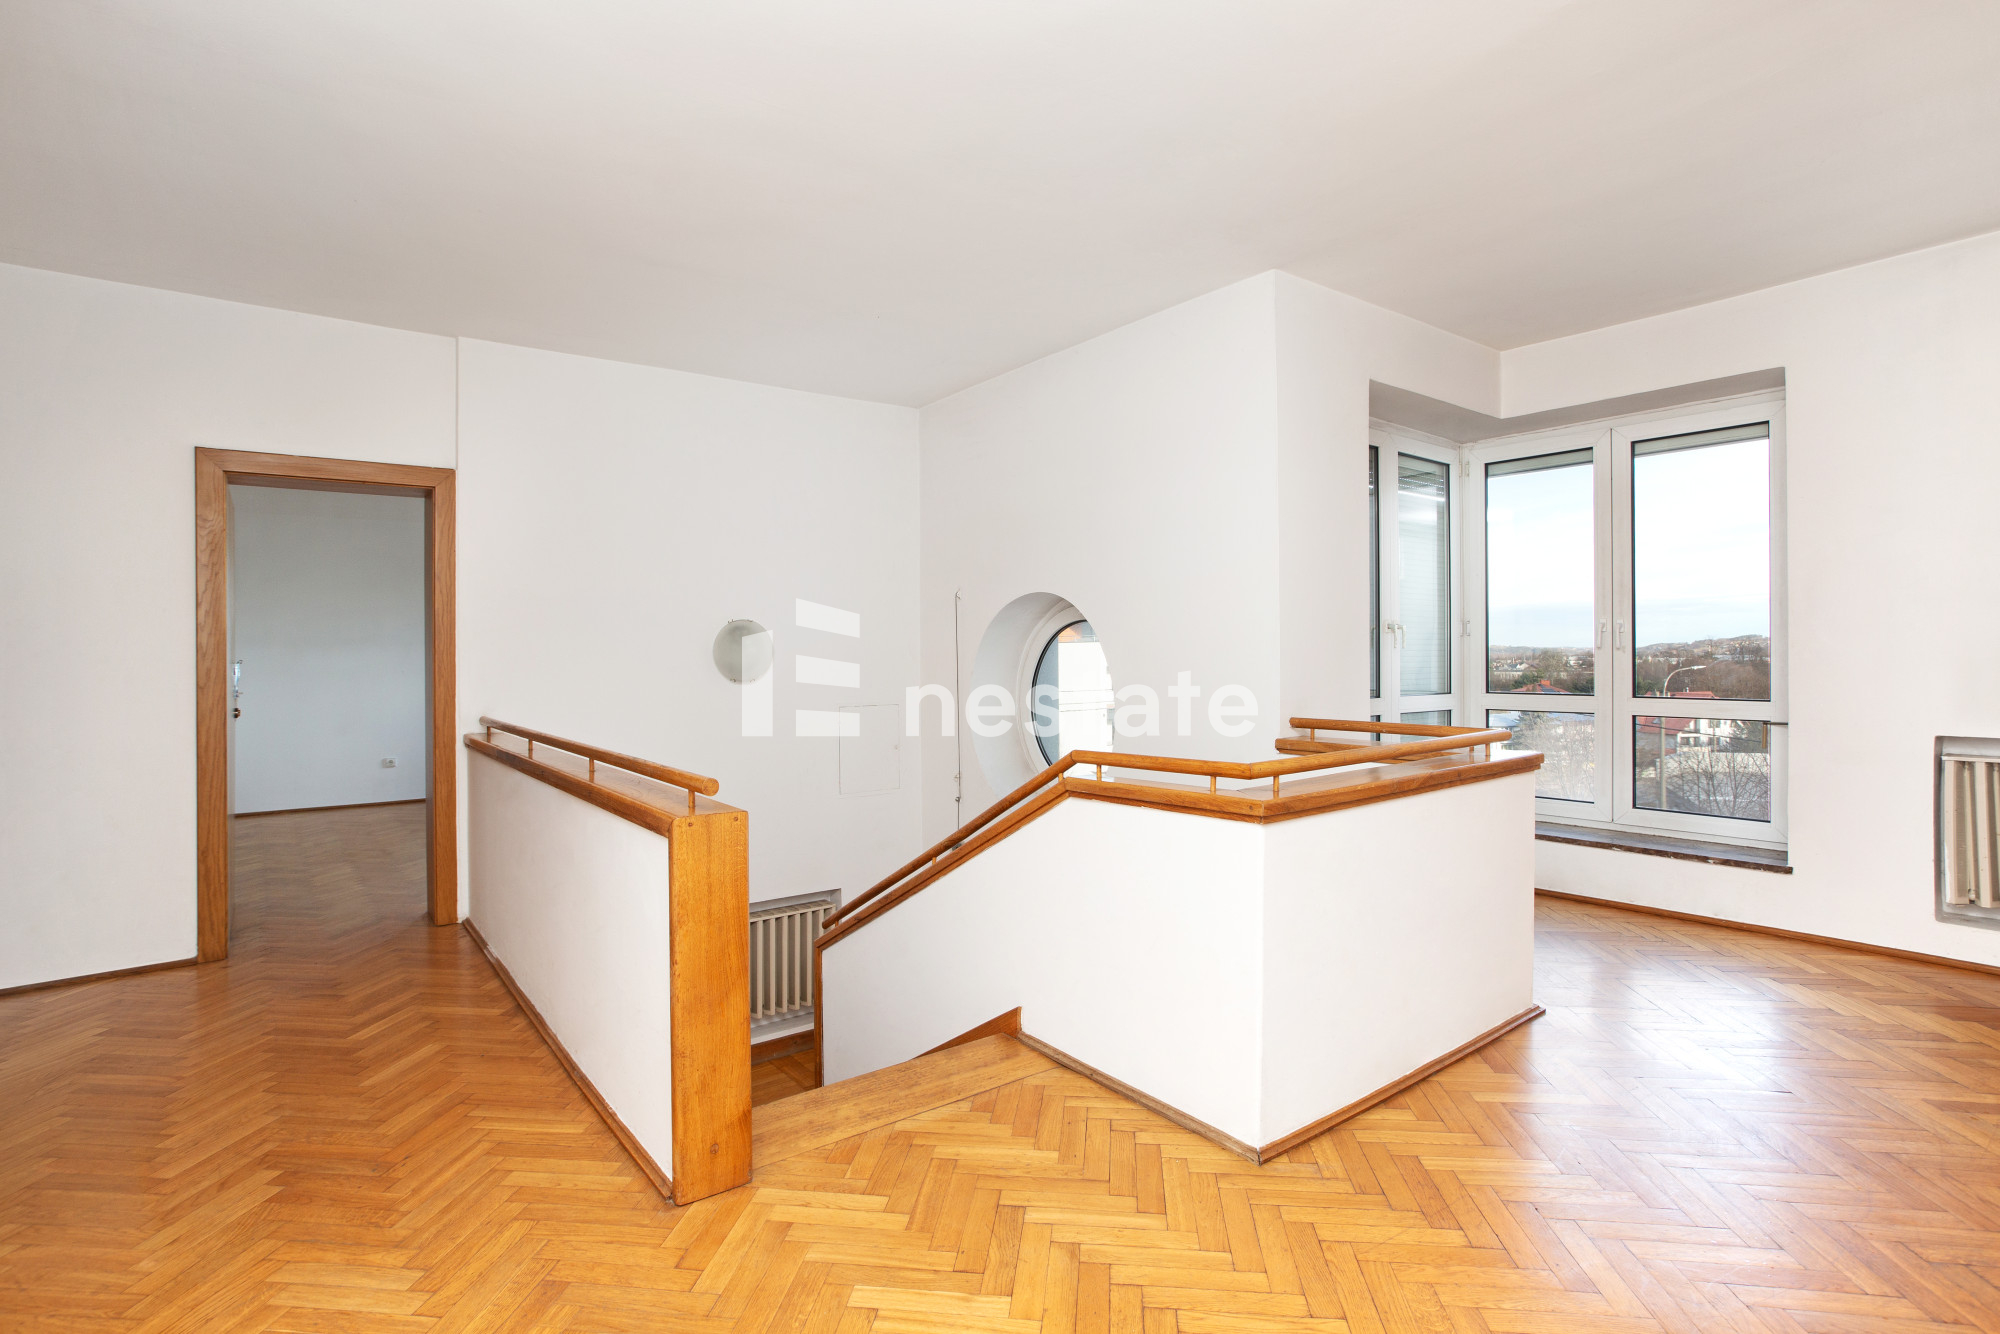
- Hall with Staircase: 24 m²
Building:
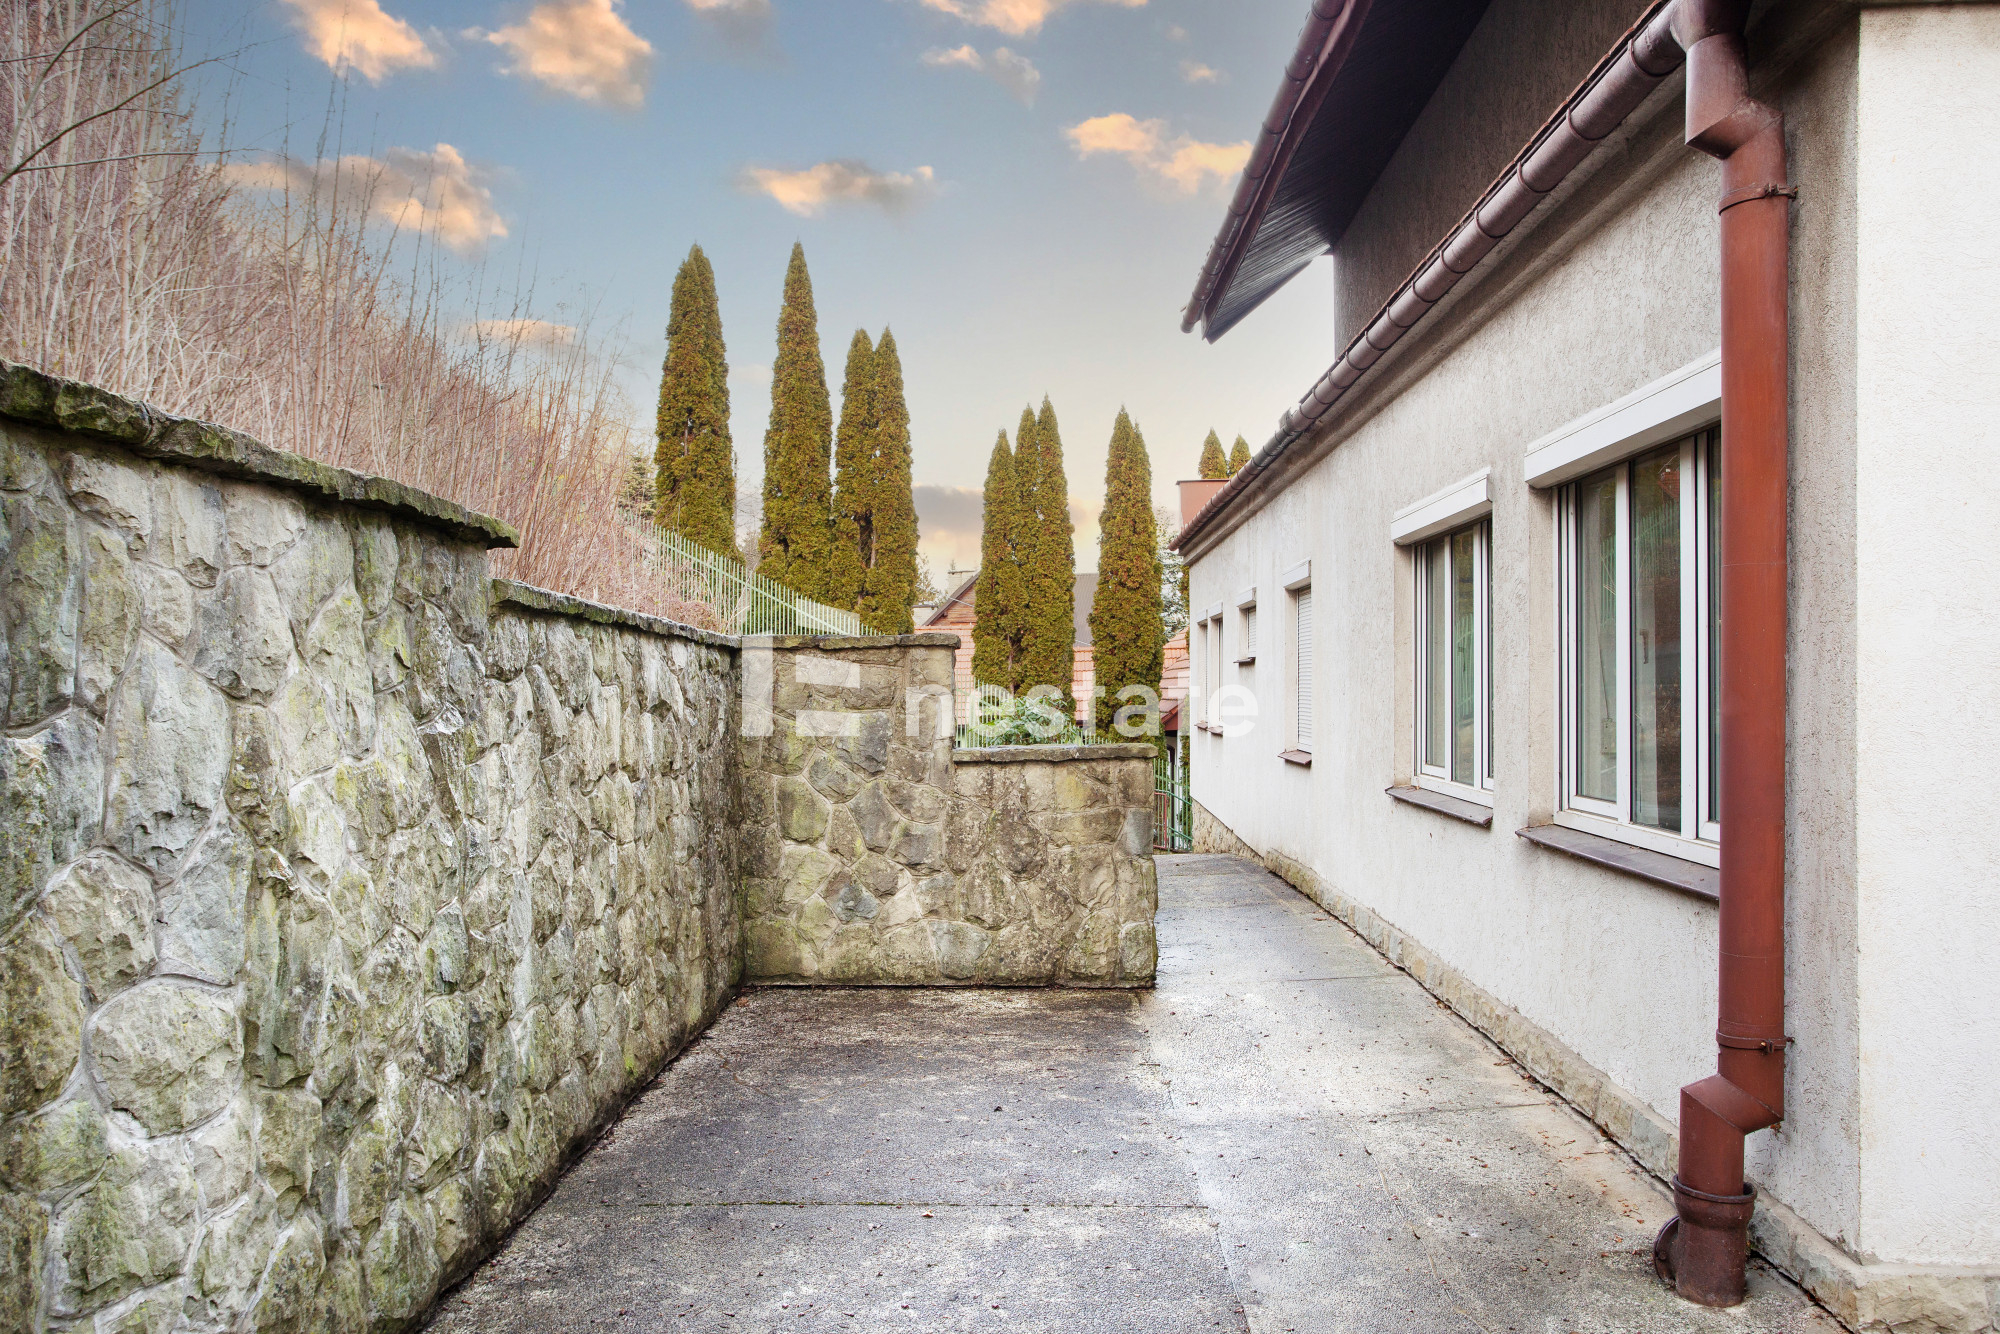
The building, constructed in 1994, is situated on a 9-are plot and was built using traditional technology with attention to every detail. Its unusual shape features dynamic lines and asymmetrical elements, making it stand out among traditional properties. The house is insulated, covered with tiles (and roofing felt), and part of the facade is clad in natural stone.
Window joinery: PVC windows. Rooms are fitted with parquet flooring, and the staircase is finished in wood.
Location:
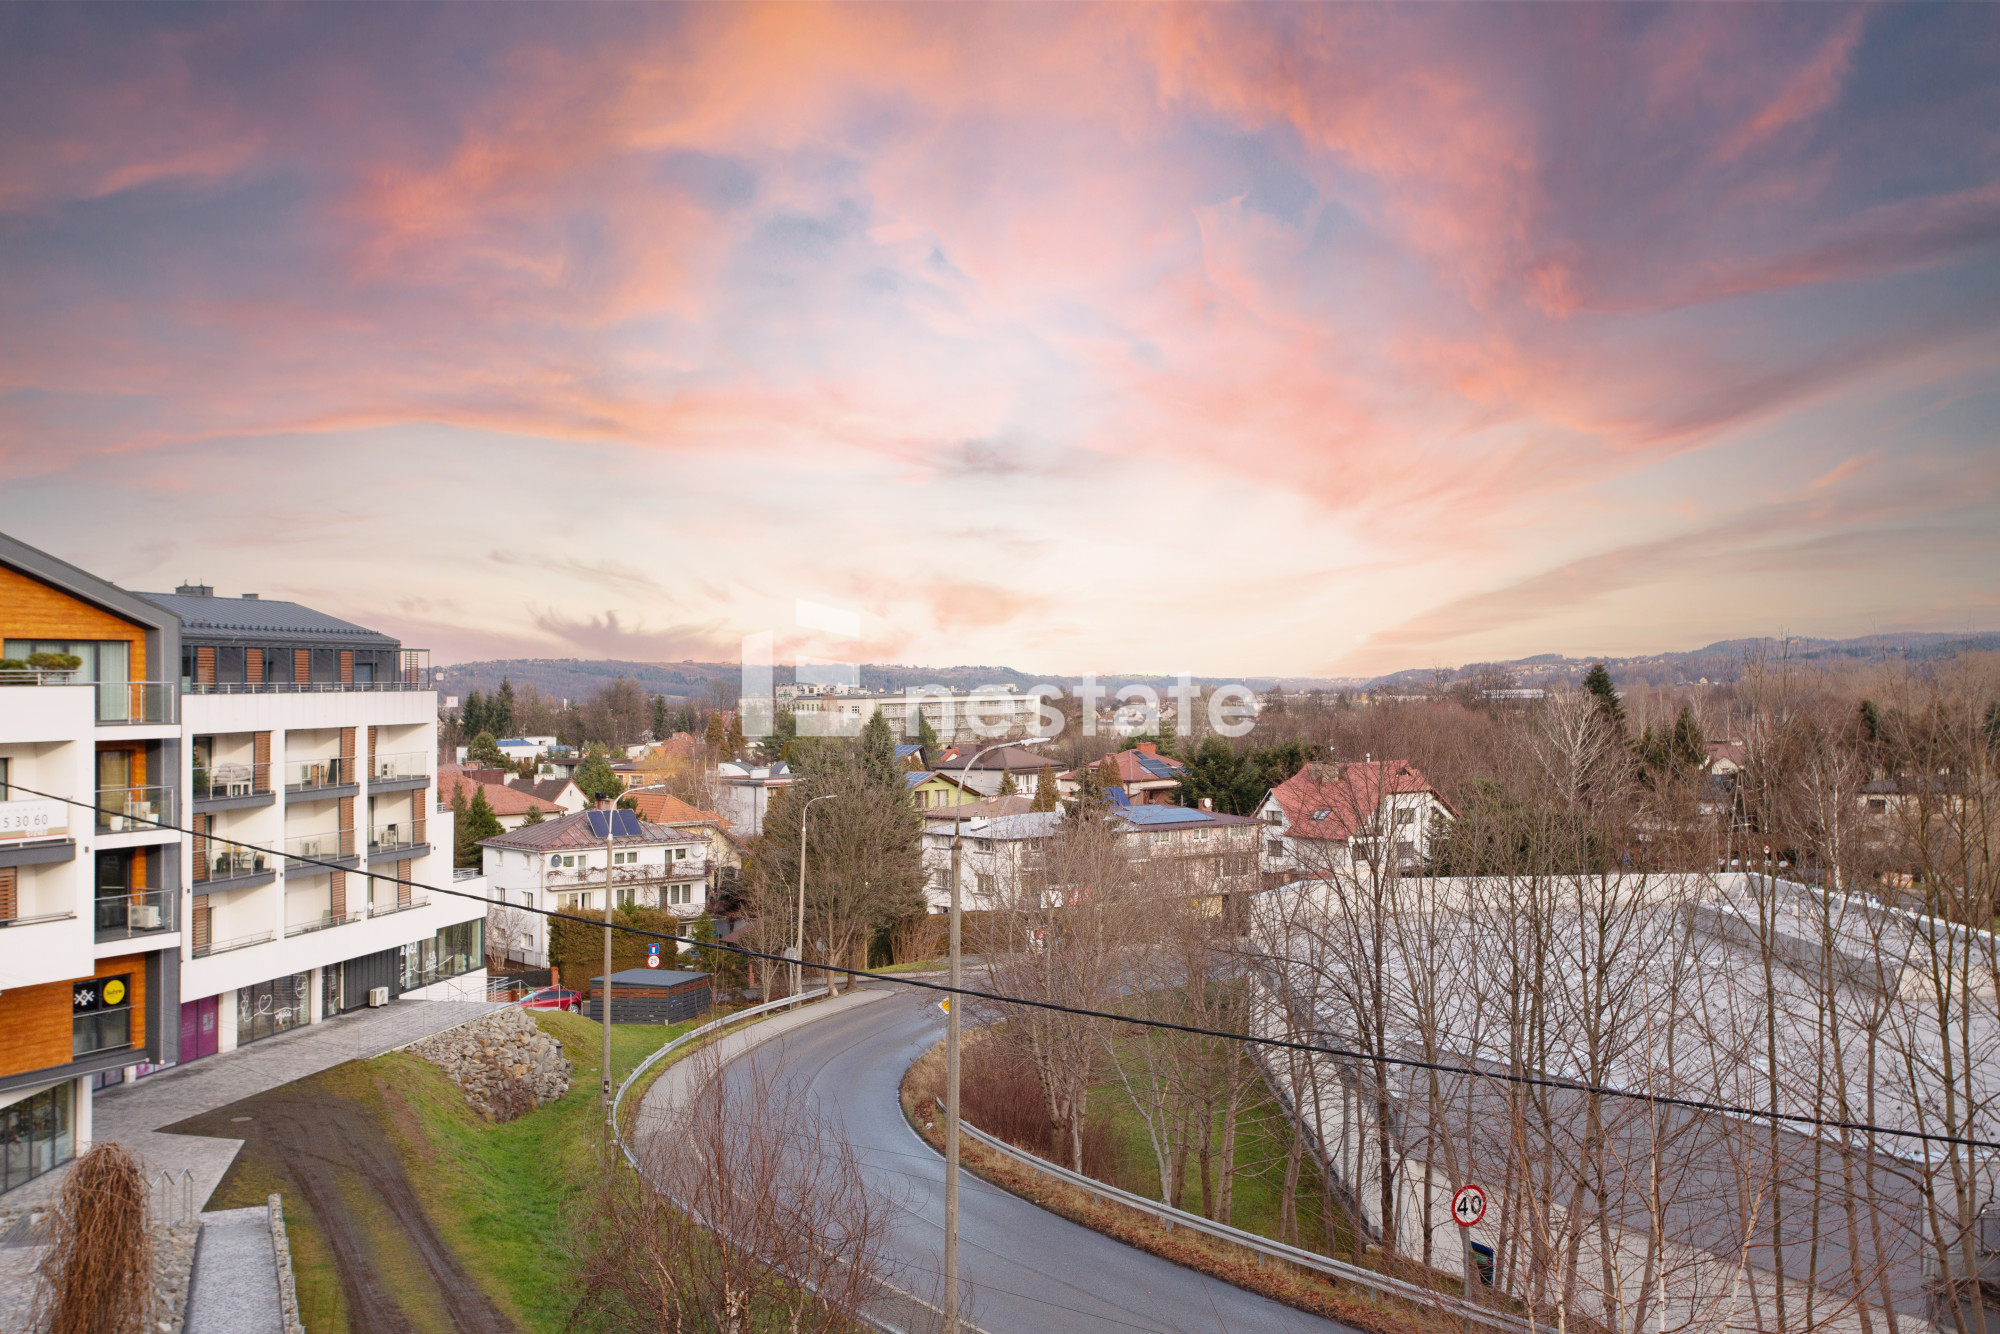
The house is located in Myślenice (37 km from Kraków), on Daszyńskiego Street, just near the exit to the Zakopianka road, 200m from the Raba River, 100m to the Lidl store, and close to numerous shops and restaurants (near Zarabie), as well as a parcel locker.
Additional Information:
- Two-car garage
- Additional two parking spaces in the driveway
- Usable attic
- The property is fenced
- The terrace connects to the garden
Utilities:
- Gas heating (new dual-function boiler)
- Electricity and gas billed according to consumption
- Municipal sewage and water
- Internet
I cordially invite you to contact me for more detailed information and to arrange a viewing.

Property details
Building type
DetachedYear of construction
1994Bright kitchen
YesGarden
YesBlinds
YesForest
YesPark
YesSuburban railway
YesPharmacy
YesOffer number
NEO568901