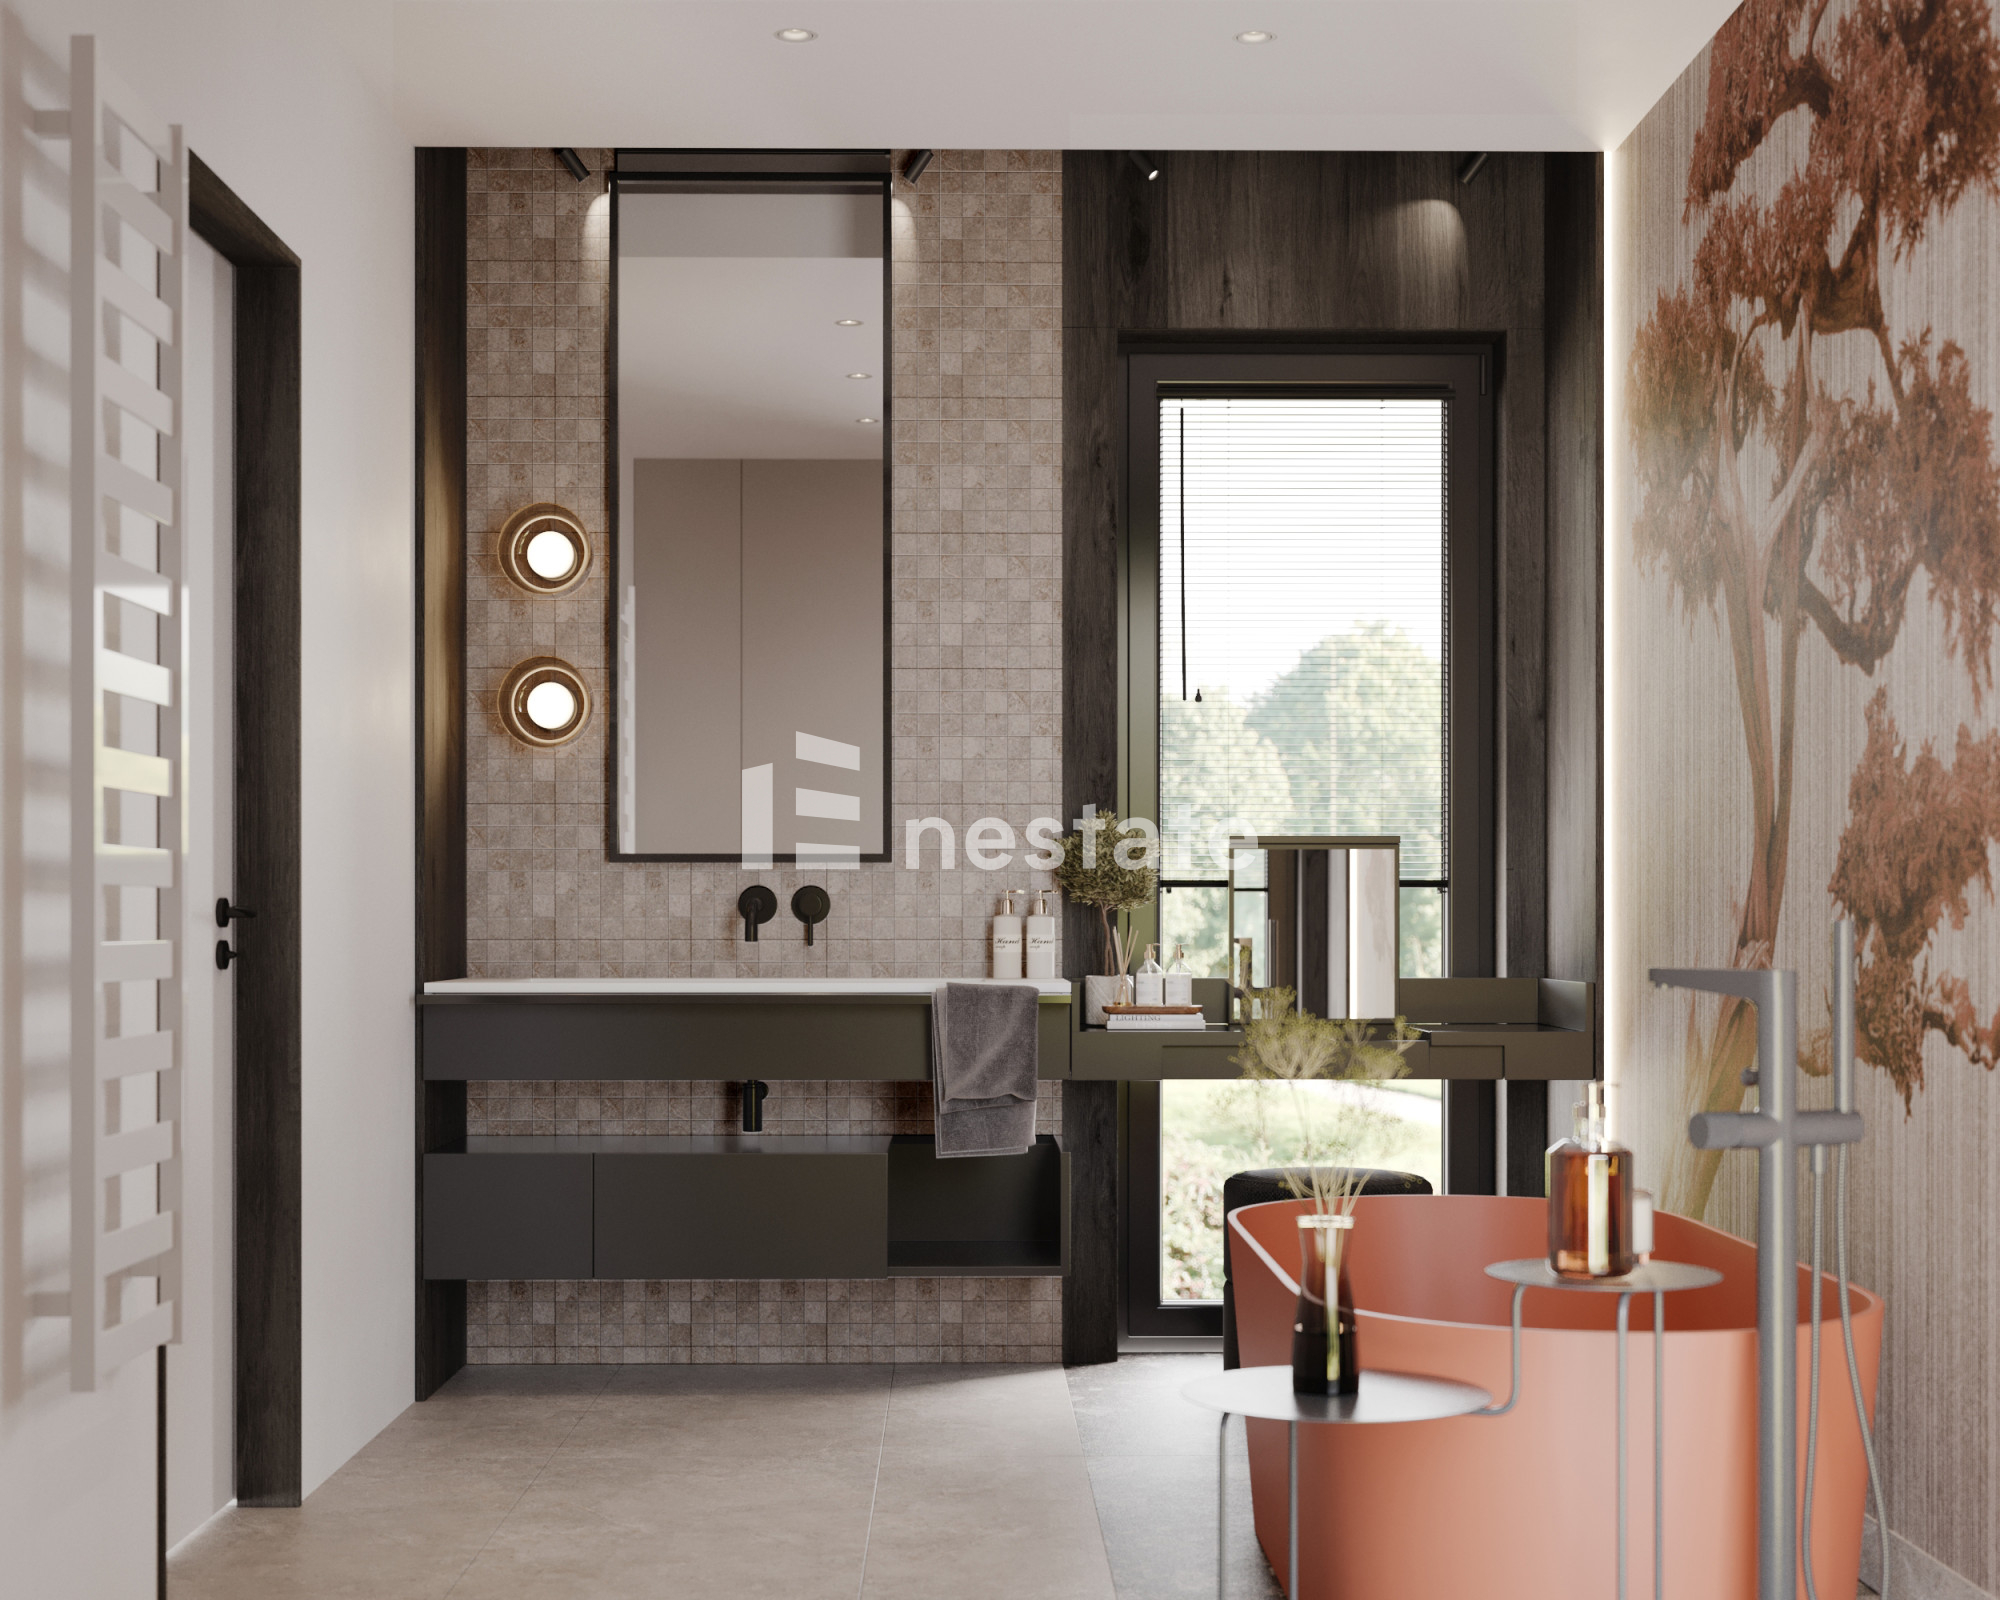
Chorowice, ul. Adama Doboszyńskiego
House on sale


Area 221.48 m2
Plot Area 873 m2
Rooms 5
Description of the property
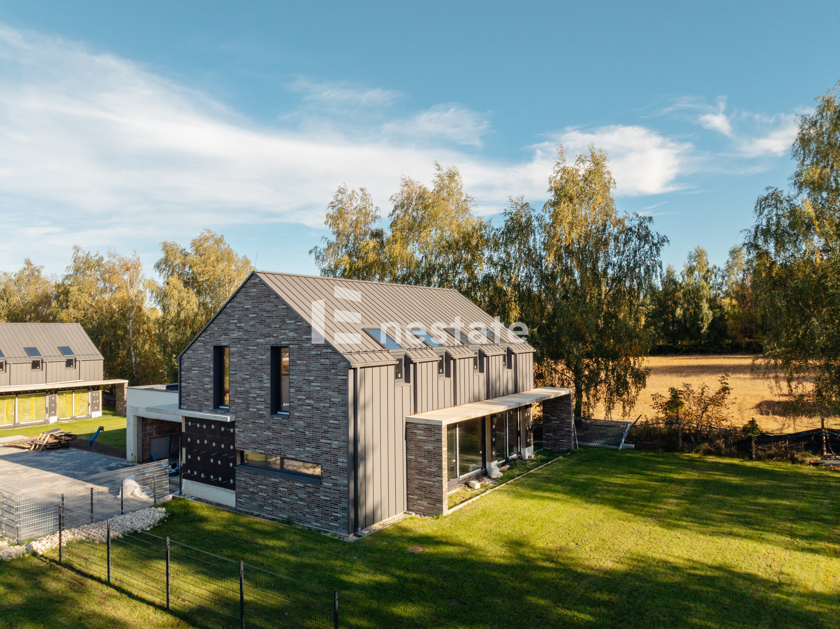
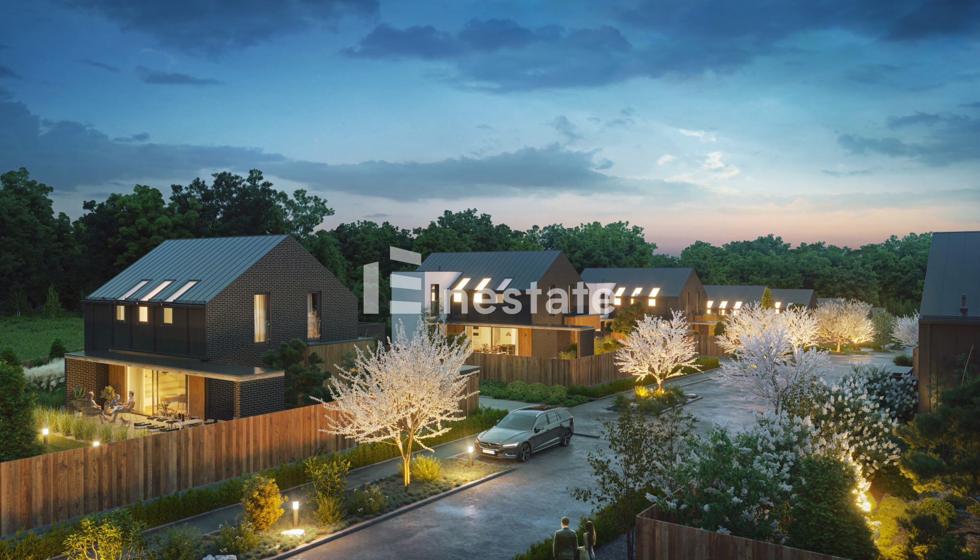
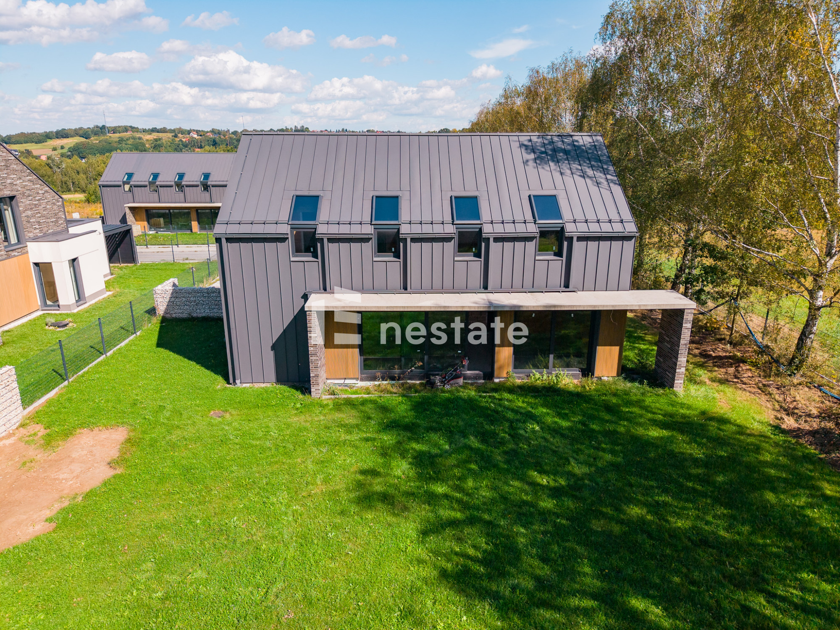
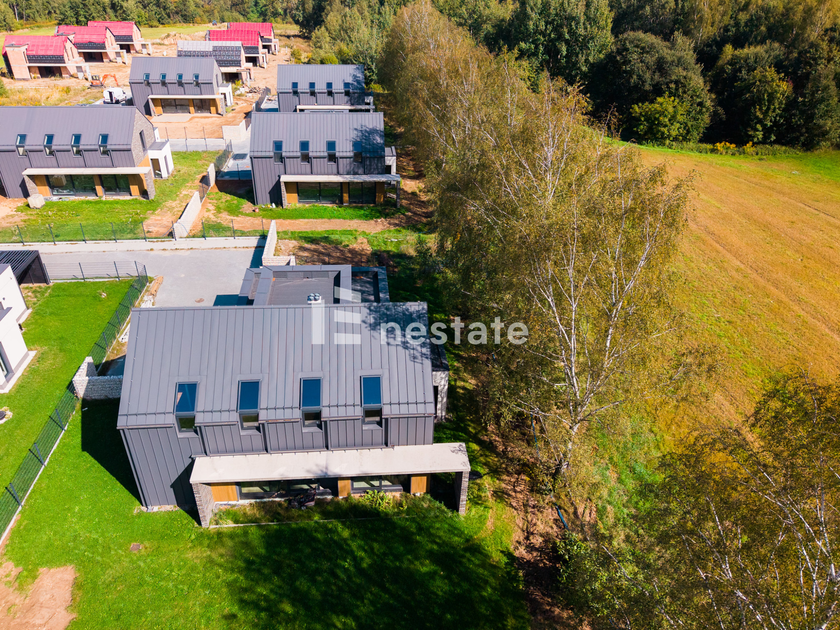
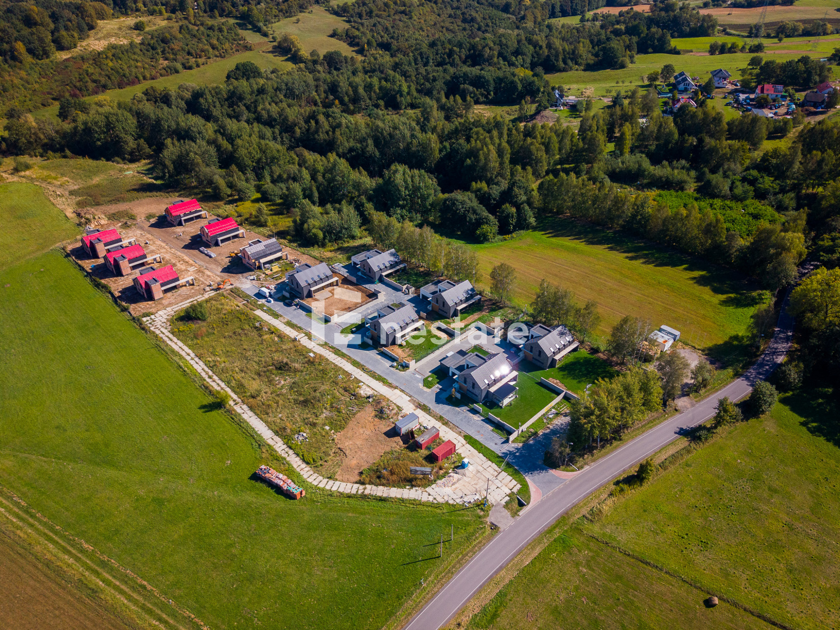
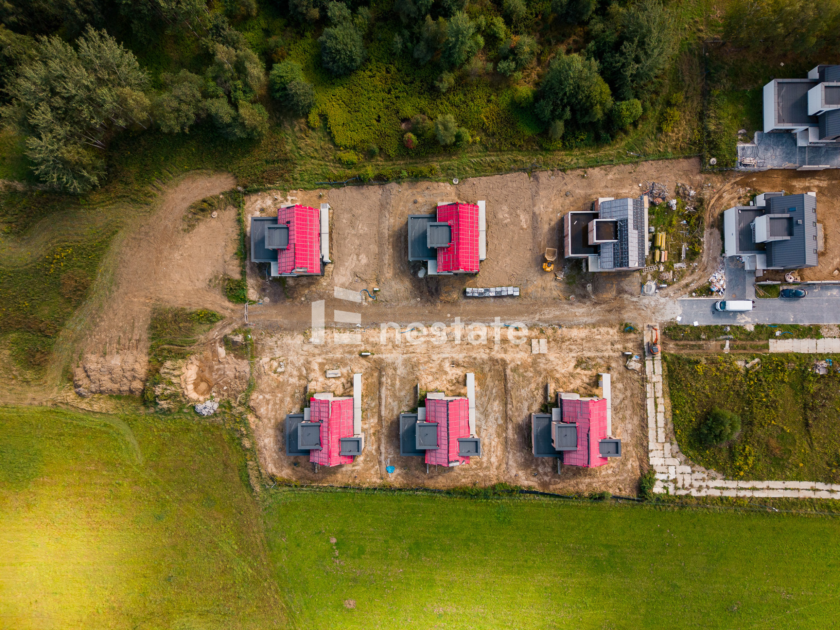
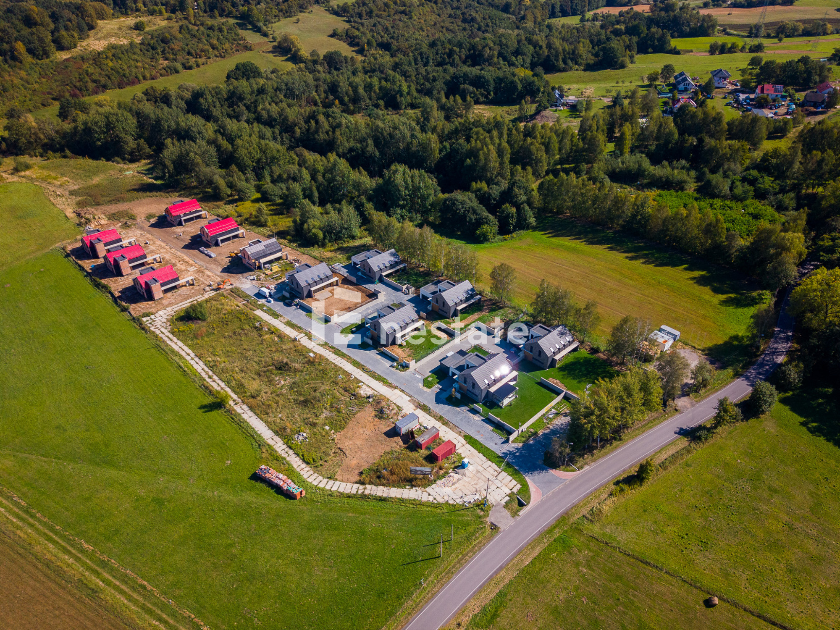
The property presented is part of 4 REST RESIDENCES, a modern residential development in Chorowice. This intimate development of detached houses has been designed for those who value privacy, space and proximity to nature. Generous plots with optimal spacing between buildings, private gardens and a planned recreational park covering almost 80 ares combine the freedom of living in a green setting with the comfort of modern architecture and thoughtfully designed technological solutions.
Location of the Development:
The location allows residents to enjoy the surrounding greenery while maintaining convenient access to essential services, educational facilities and transport links.
- Kraków city centre – approximately 14 km;
- A4 motorway / Zakopianka interchange and the route towards Skawina – approximately 10 minutes by car;
- International School of Krakow in Lusina – approximately 10 minutes by car;
- Park & Ride facility in Skawina – approximately 13 minutes by car;
- Nursery, kindergarten and school – approximately 5 km;
- Local grocery shop – approximately 350 m;
- Lidl, Biedronka and Kaufland supermarkets – approximately 5 km;
- Sports and leisure facilities in Skawina, including the Camena swimming pool – approximately 5 km;
- Mogilany Park, the Cieszynianka Nature Reserve and Bronczarowa Forest – ideal locations for walks and outdoor recreation.
This means that everyday errands can be taken care of locally, while commuting to Kraków remains a practical part of daily life.
Property Description:
HOUSE B5
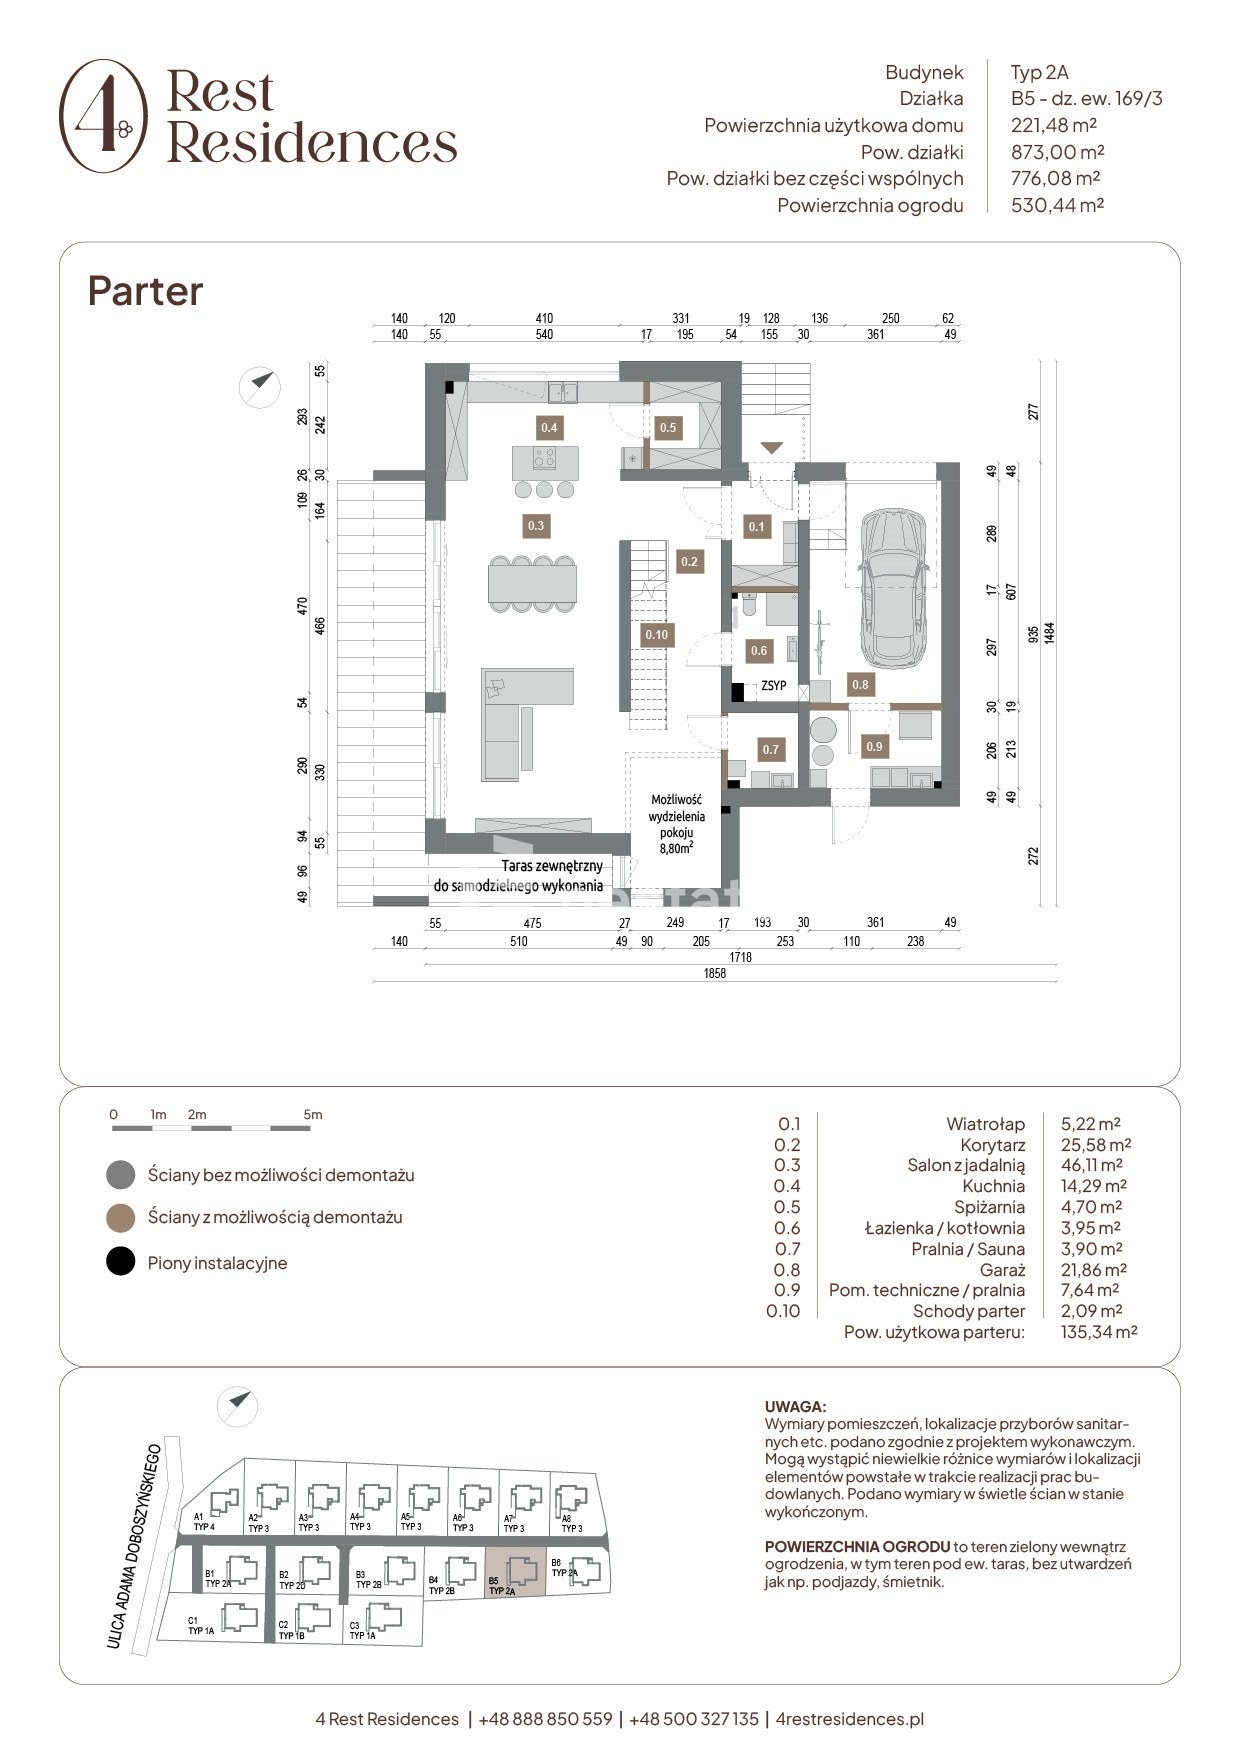
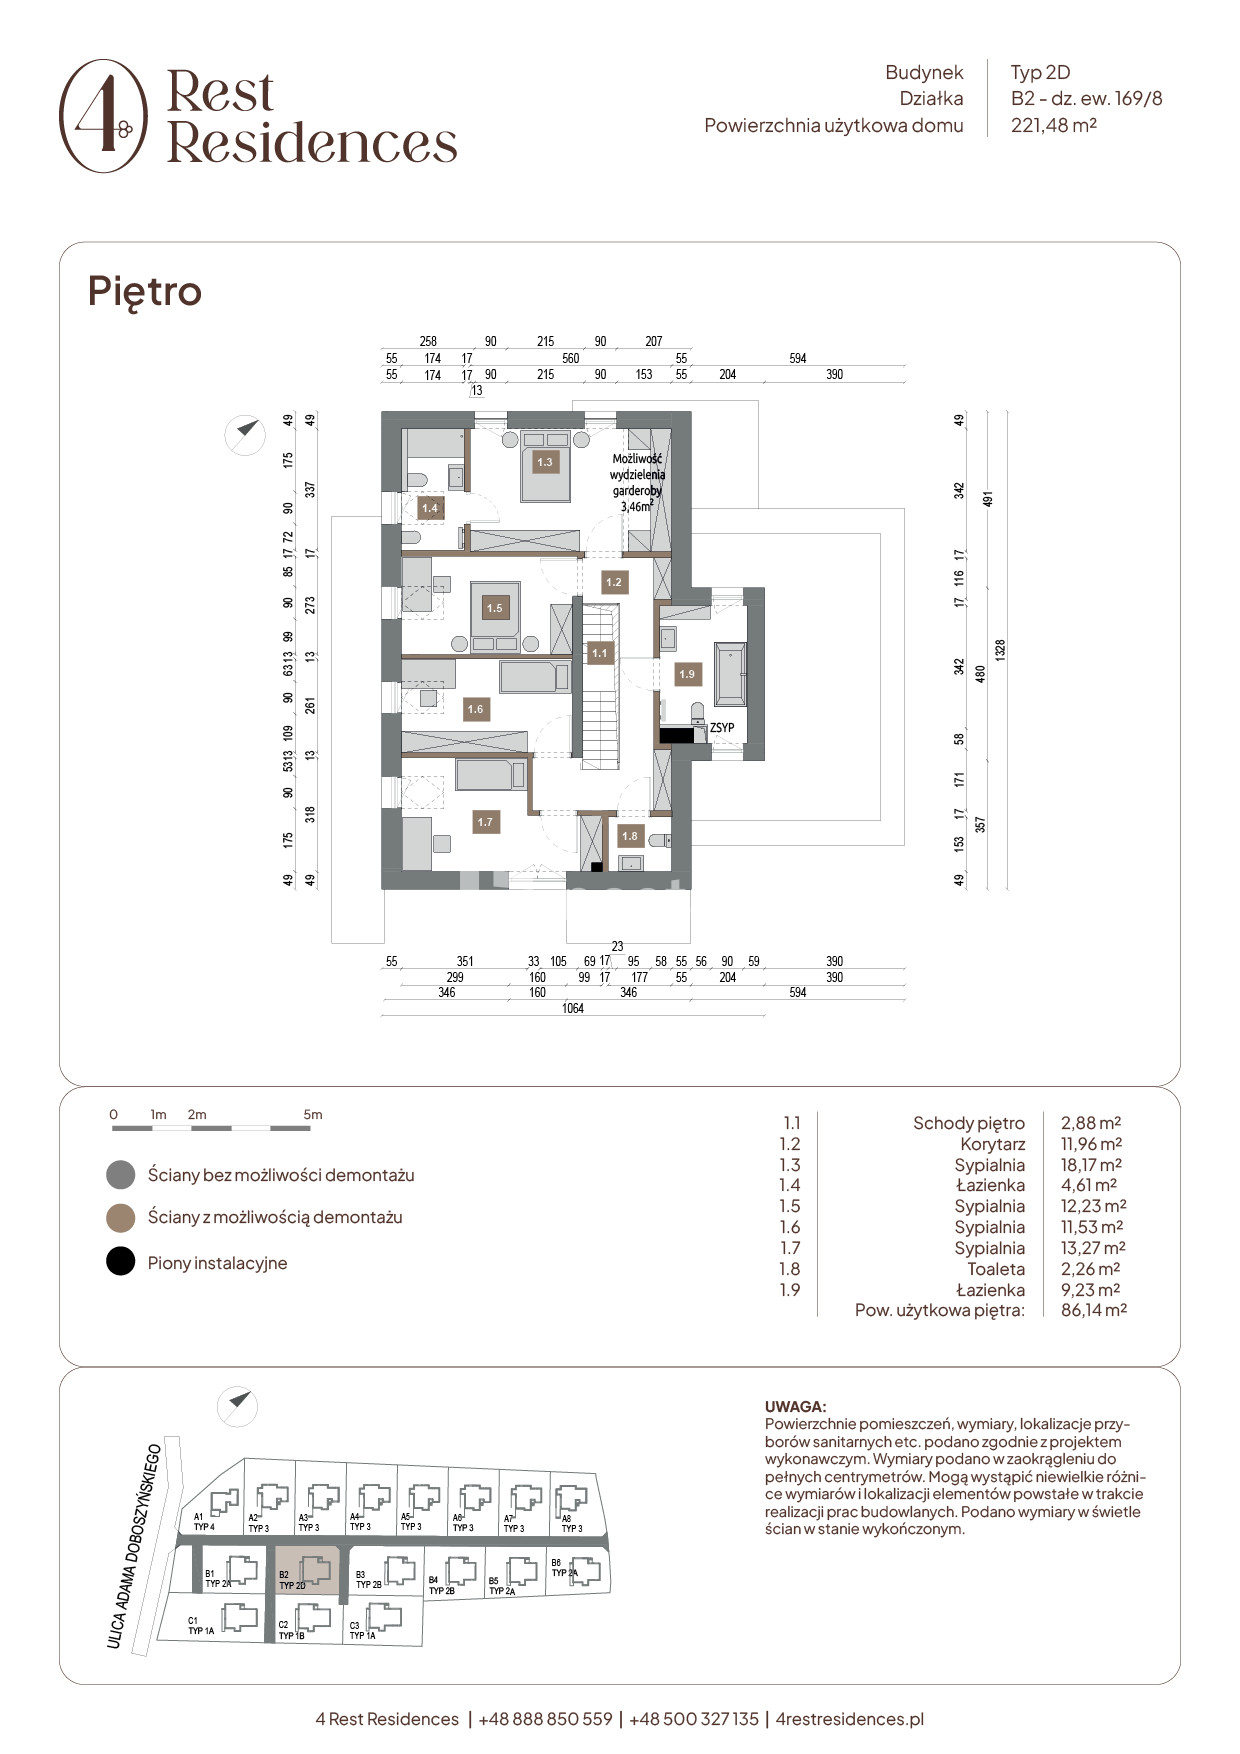
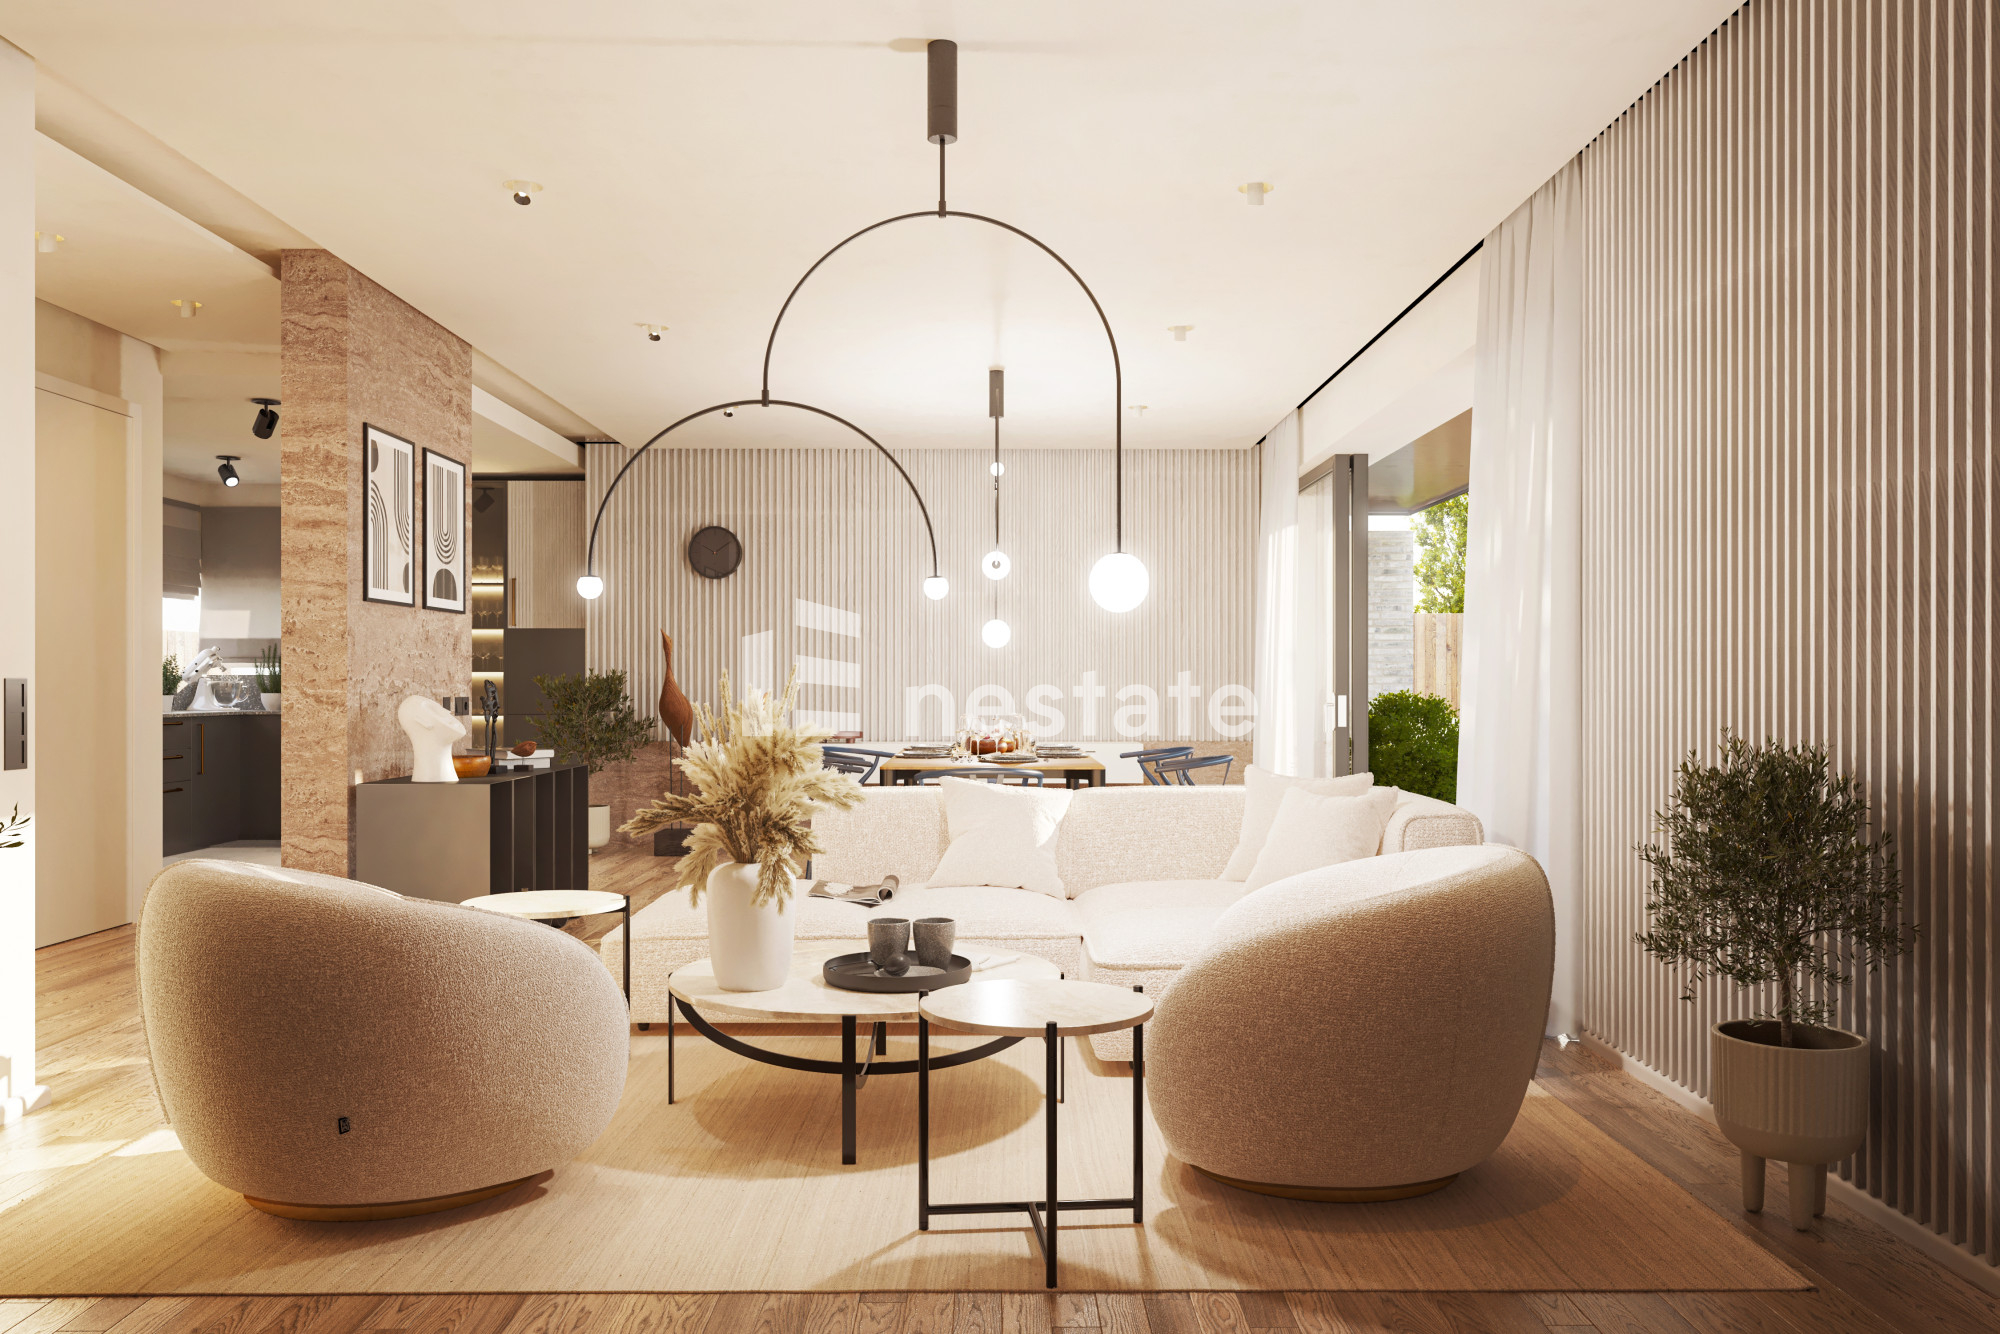
The house offers 221.48 m² of usable floor space, combining a spacious living area with an extensive private area on the upper floor. The property features a total of five separate rooms and a living room measuring almost 37 m². An additional room on the ground floor can serve as a home office, guest bedroom or dedicated space for hobbies. Separate utility and service rooms help keep everyday household tasks organised, even for a large family.
Ground Floor:
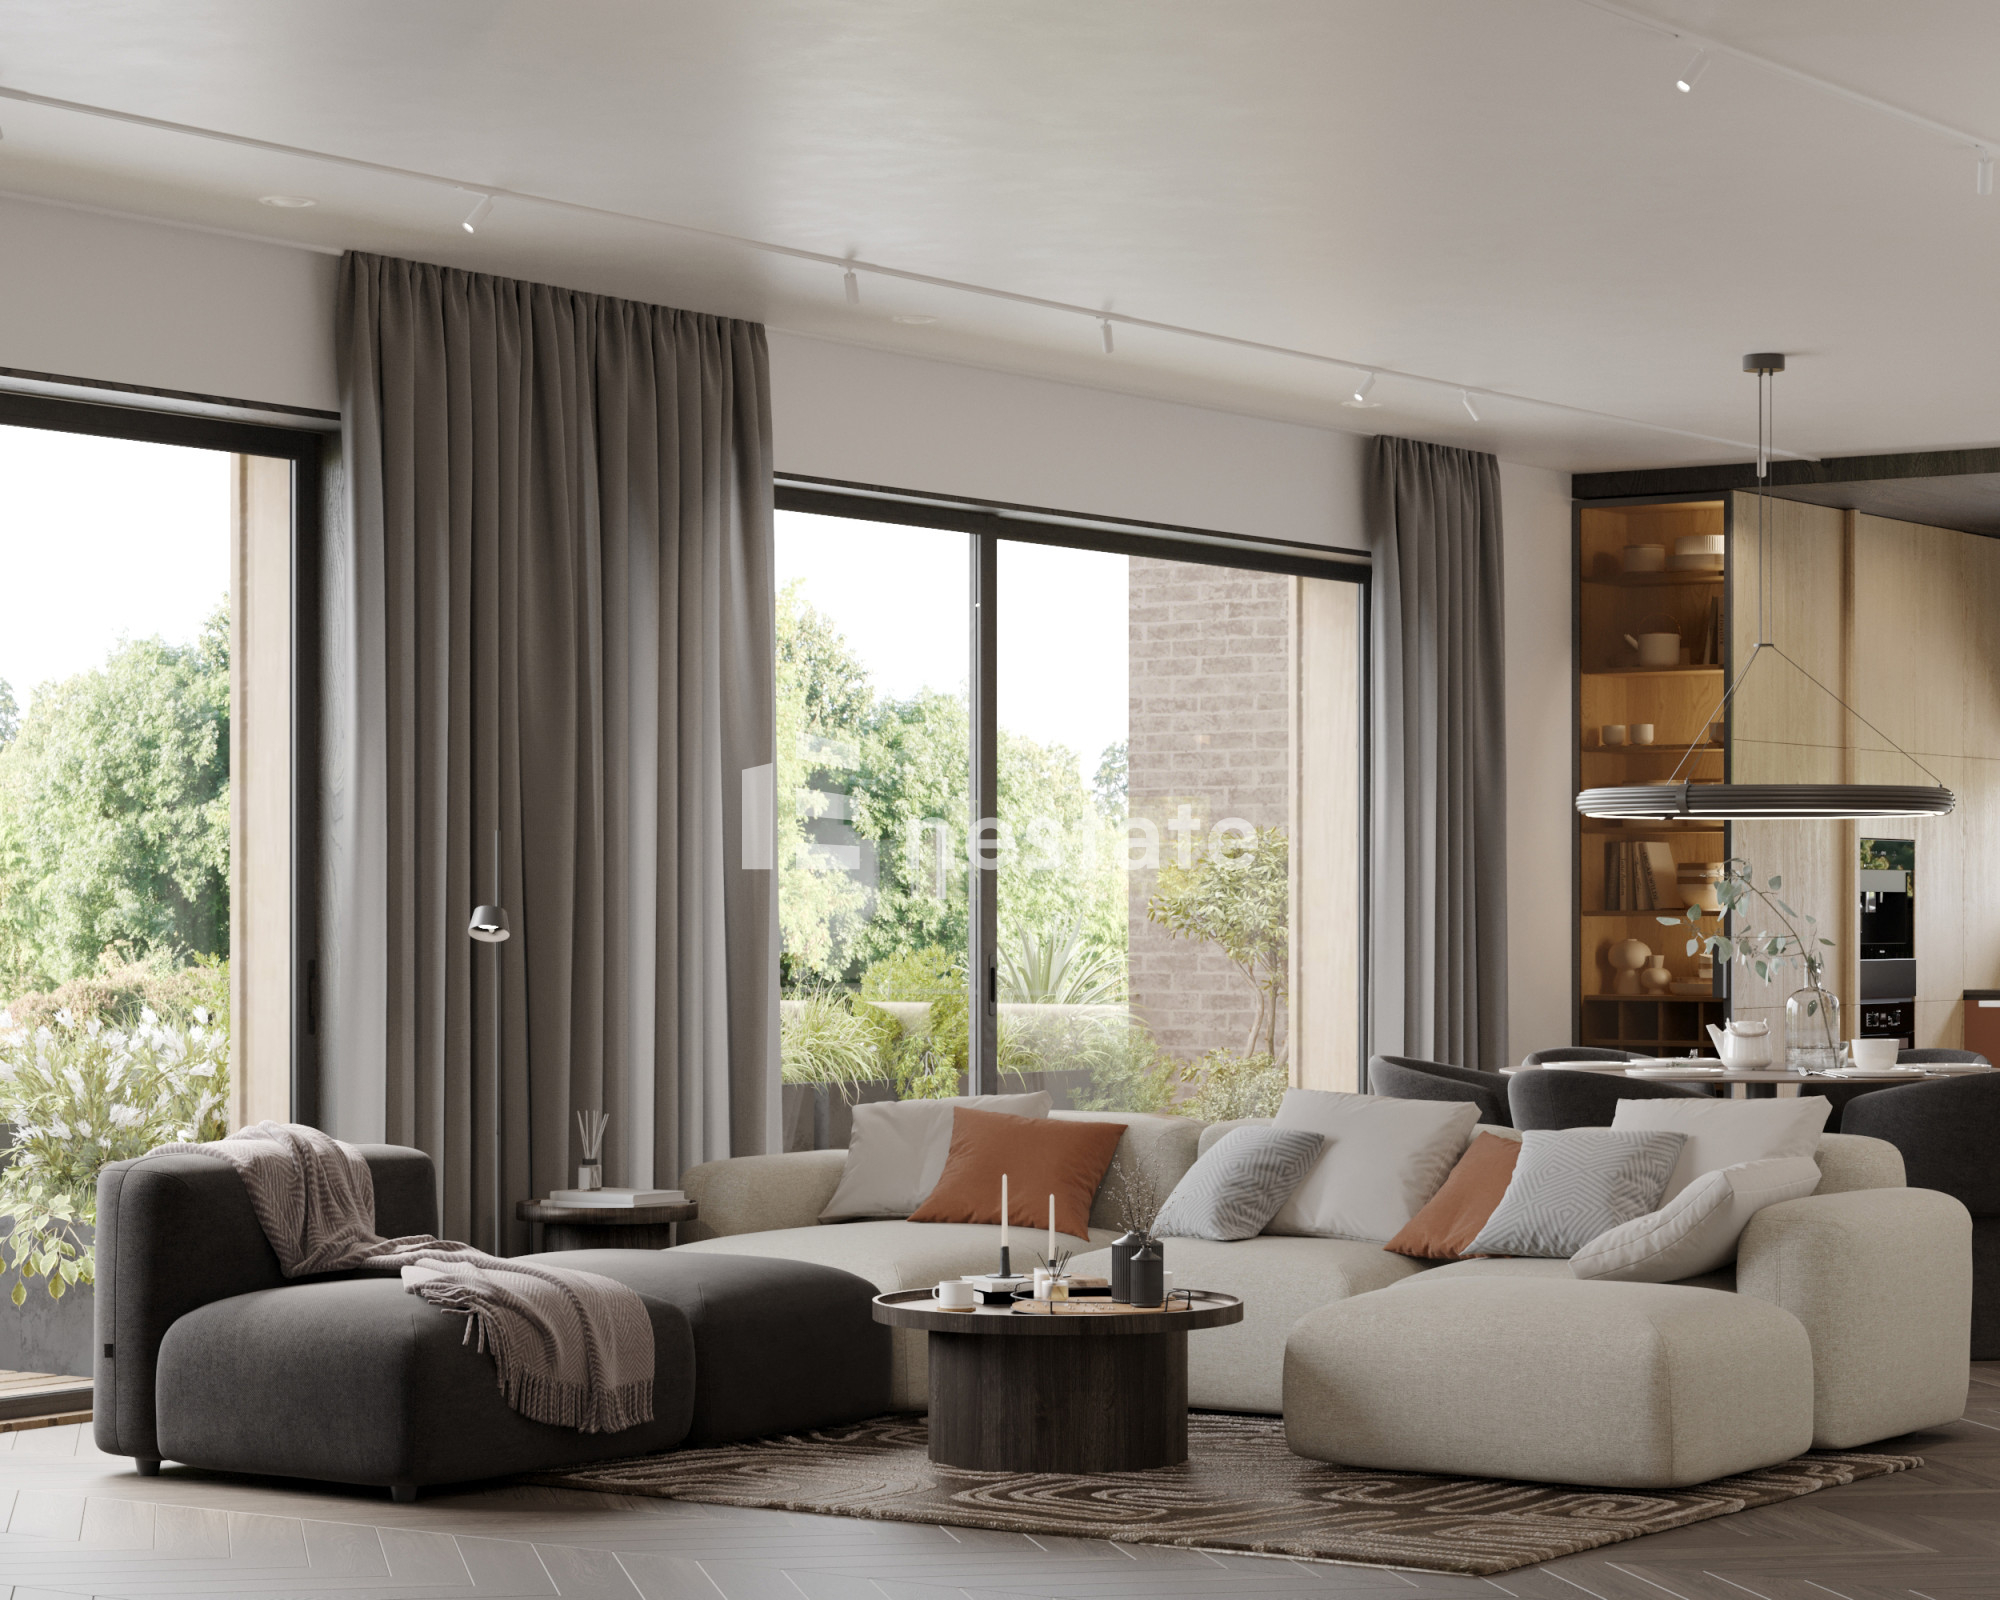
- Living room with dining area – 46.11 m²
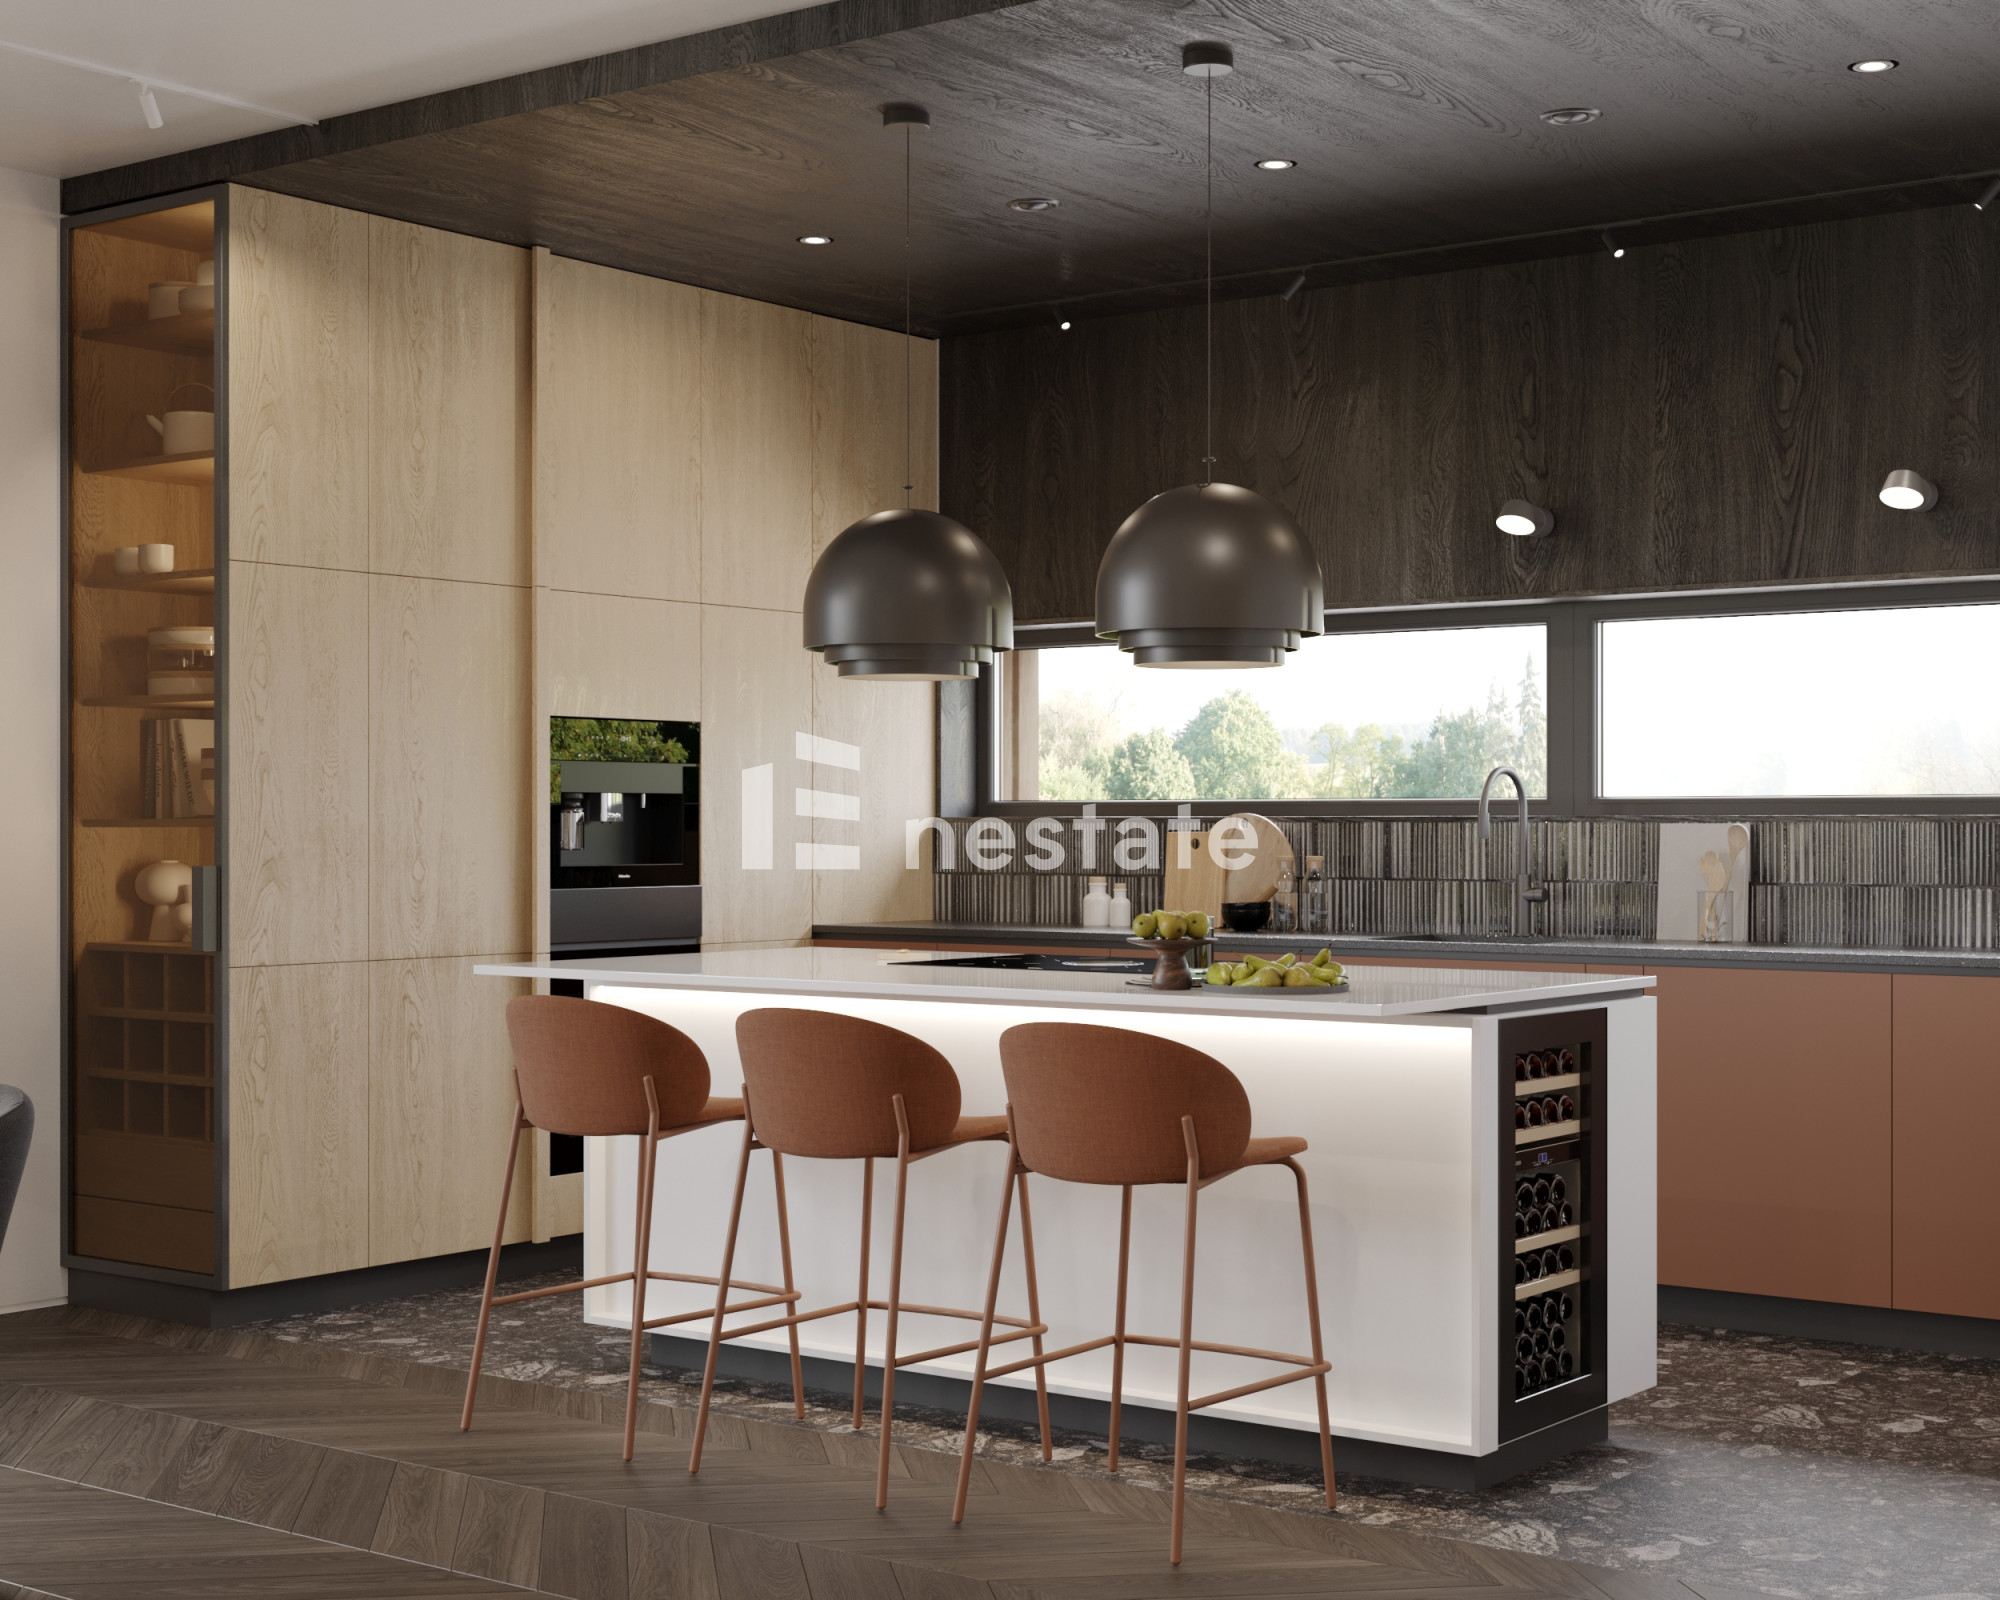
- Bright kitchen – 14.29 m²
- Pantry – 4.70 m²
- Bathroom – 3.95 m²
- Laundry room / sauna – 3.90 m²
- Utility room / laundry room – 7.64 m²
- Entrance hall and hallway – approximately 30 m²
- Garage – 21.86 m²
Upper Floor:
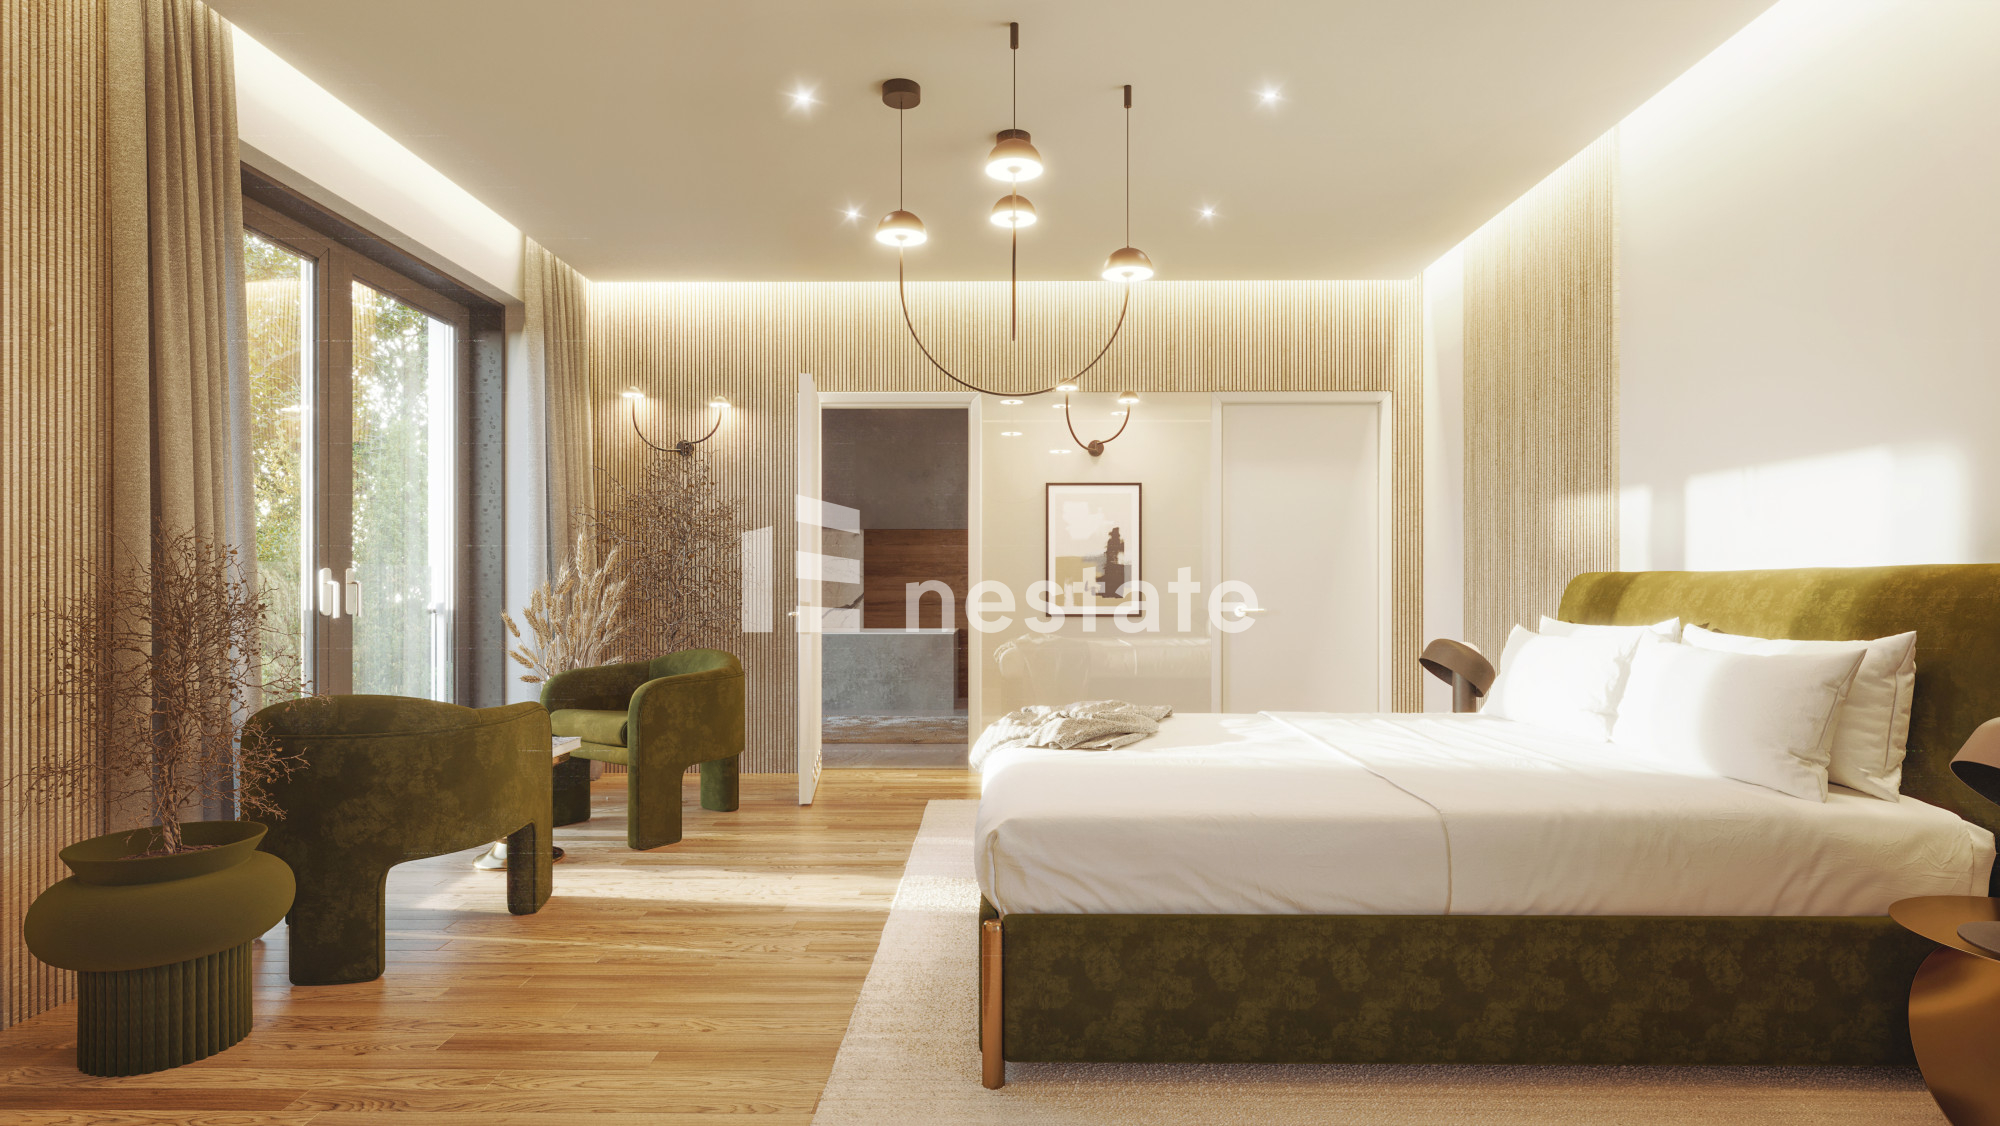
- Bedroom with en-suite bathroom – 22.78 m²
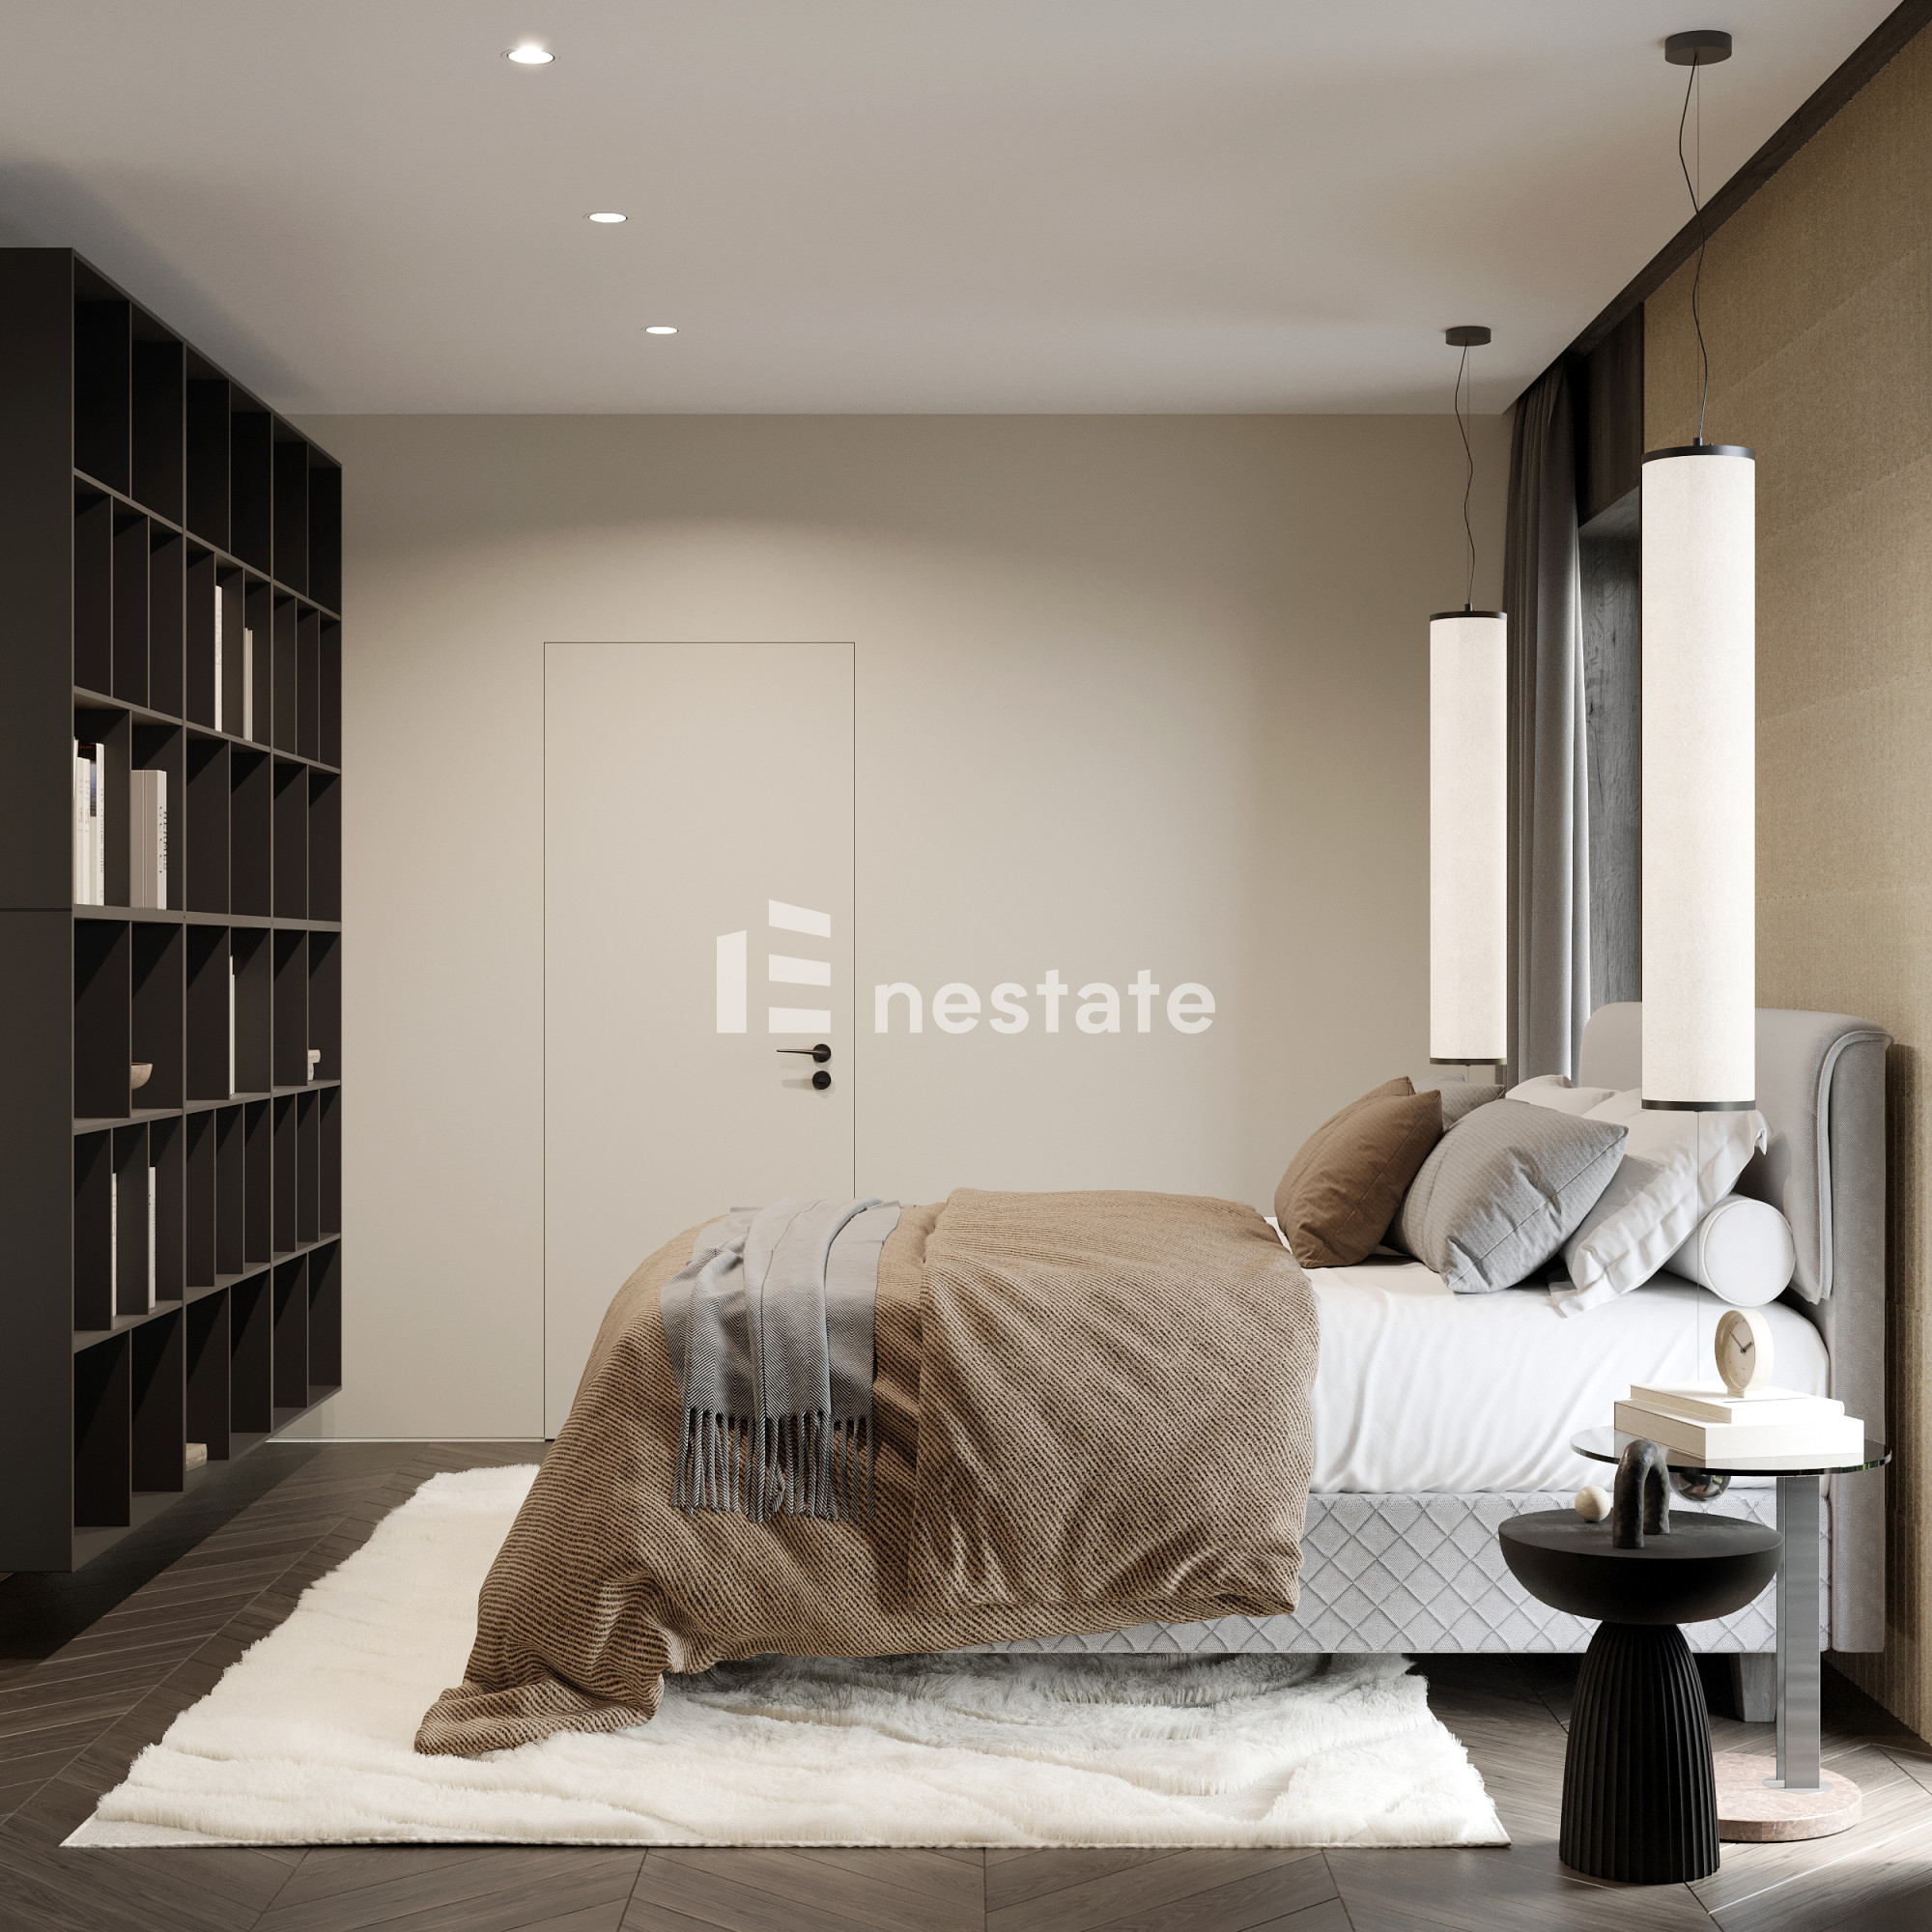
- Bedroom – 11.53 m²
- Bedroom – 12.23 m²
- Bedroom – 13.27 m²
- Bathroom – 9.23 m²
- Separate WC – 2.26 m²
- Hallway – 11.96 m²
This layout provides ample space for spending time together while also accommodating work, relaxation and the privacy of each household member.
Technical Specifications:
- Viessmann heat pump with a mechanical ventilation system with heat recovery (MVHR);
- Biological wastewater treatment plant;
- Smart home solutions based on Loxone technology (included as standard or available as an optional extra, depending on the house selected);
- Pre-installed infrastructure for air conditioning and photovoltaic panels;
- Underfloor heating;
- Television and internet connectivity, with fibre-optic broadband access available.
Additional Information About the Development:
- Intimate scale, with a total of just 17 houses planned;
- Houses available in various sizes, ranging from 212 to 244 m²;
- Generous plots, with the smallest measuring almost 900 m² and the largest exceeding 1,200 m²;
- Private gardens ranging from 471 to 555 m².
The development is being completed in phases. Houses from Phases I and II are currently available, with completion scheduled for mid-2027. Phase III is also planned.
The phased development provides an opportunity to explore the available houses and choose a property that best suits your needs and purchasing timeline.
Please feel free to contact me for further information or to arrange a viewing.

Property details
Building type
DetachedYear of construction
2025Bright kitchen
YesAttic
YesGarden
YesVideo intercom
YesSecurity doors
YesInternet
YesGas
YesWater
YesElectricity
YesForest
YesPark
YesSuburban railway
YesFitness
YesBank
YesPharmacy
YesNursery
YesOffer number
NEO129695