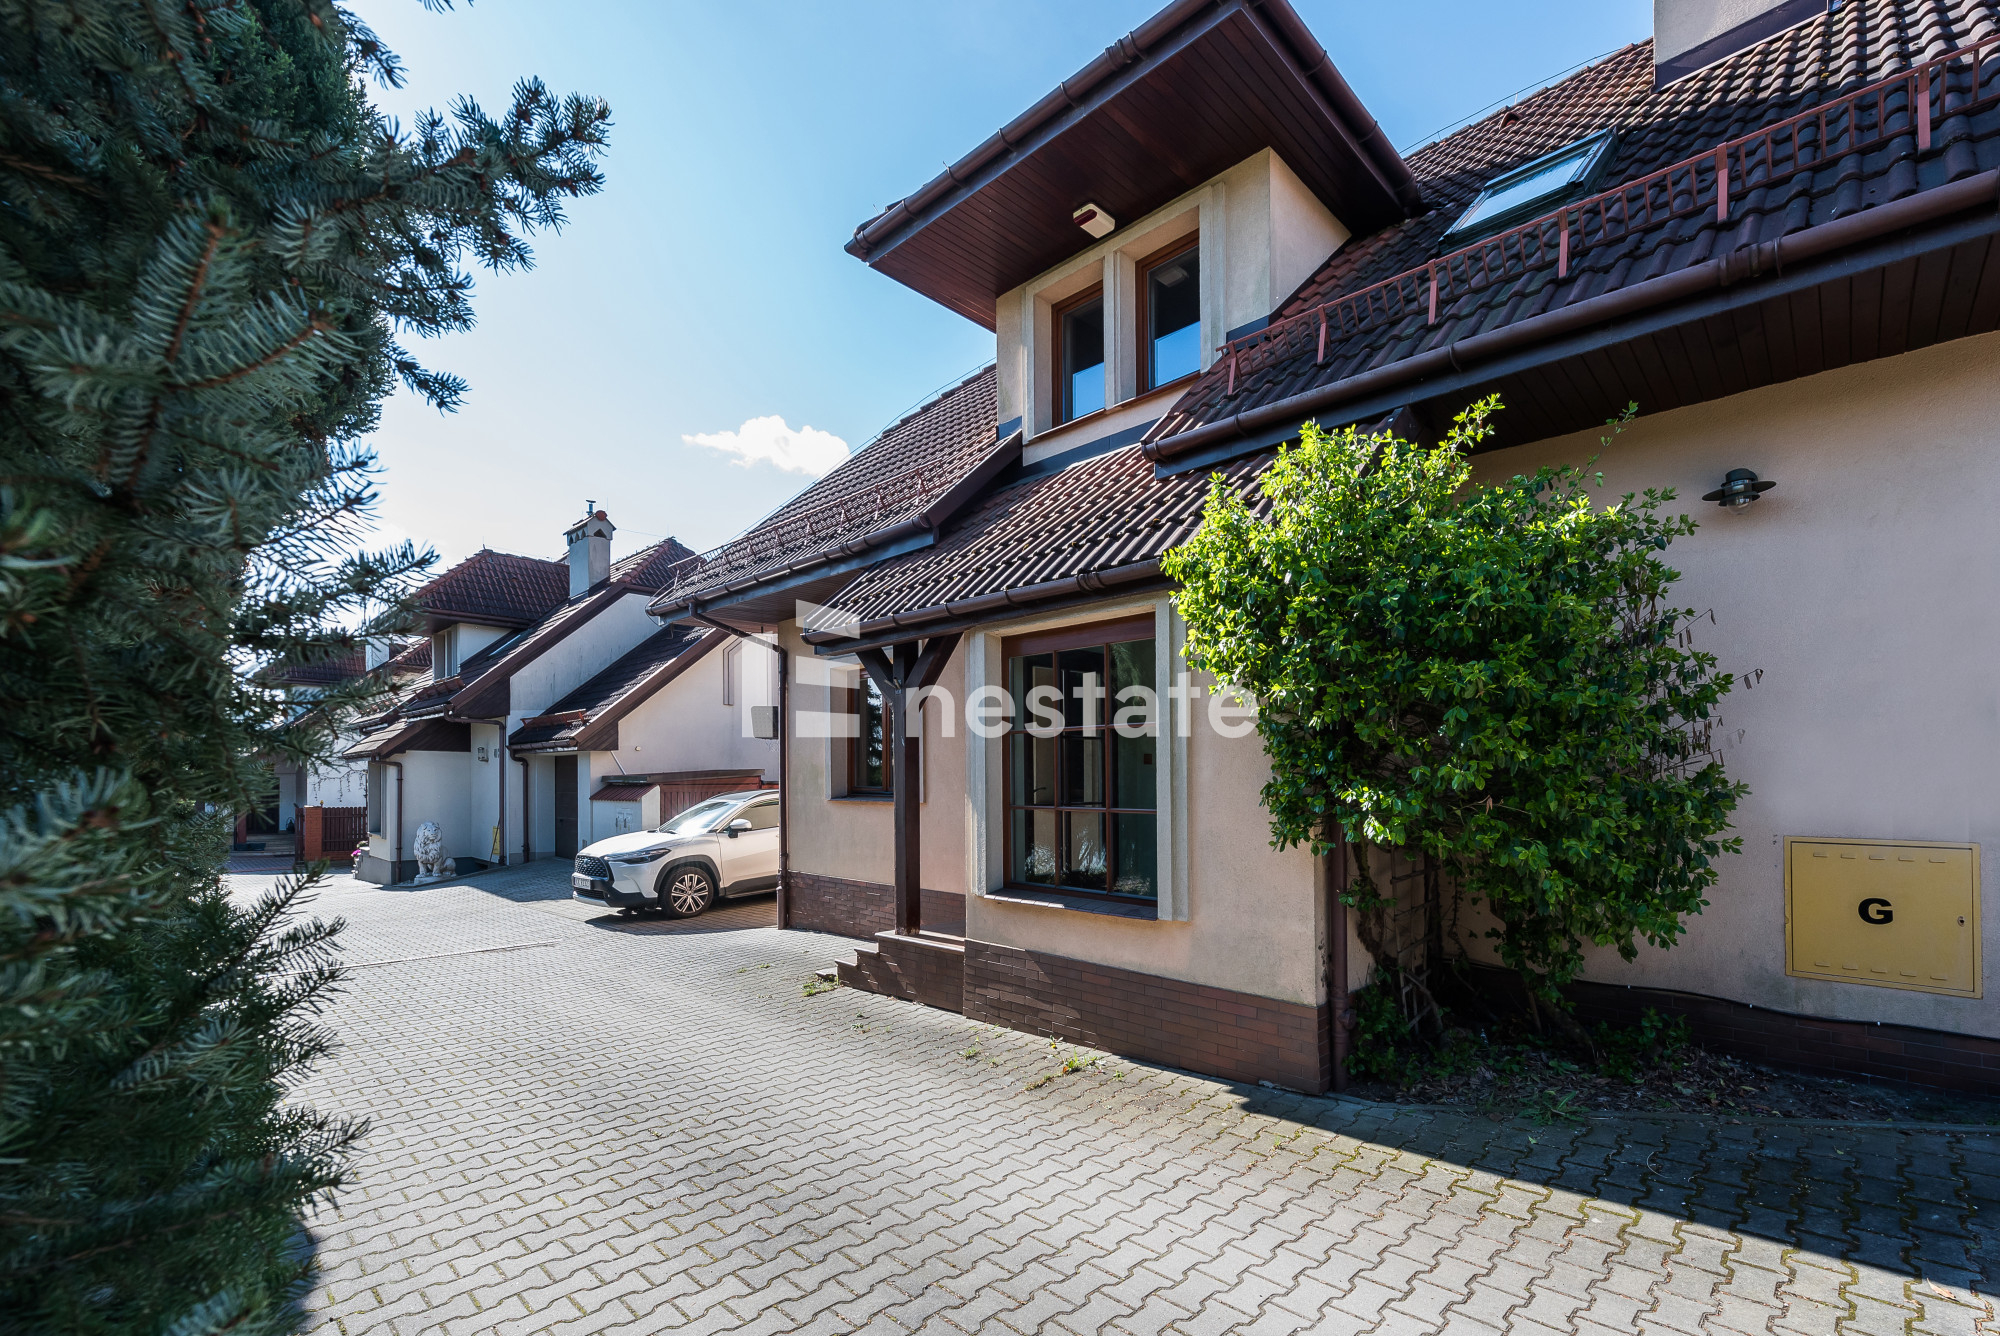
Spacious House in Krakow with a 6-Acre Garden
House on sale
Kraków, Bronowice, ul. ks. Stanisława Truszkowskiego


Area 157 m2
Plot Area 760 m2
Rooms 5
Description of the property
Are you looking for a spacious, family home with a large garden, situated in a quiet and green area? At the same time, can’t imagine leaving Krakow? Do you want to feel like you’re in the countryside, spending afternoons in the garden? Yet, you don’t want to give up the attractions that city living has to offer? If so, this offer to buy a house will interest you.
Location:
ul. Księdza Truszkowskiego, an intimate and quiet street (Bronowice, north-western part of Krakow)
Bronowice district is currently a very popular and willingly chosen part of Krakow to live in. It’s a green, peaceful, and safe area, well-connected to the rest of the city.
Nearest bus stop: 400 m (5 minutes on foot)
Bronowicka Gallery: 6 minutes by car
Balice Airport: 13 minutes by car
Bronowicka Fast Railway SKA: 12 minutes by car
House:
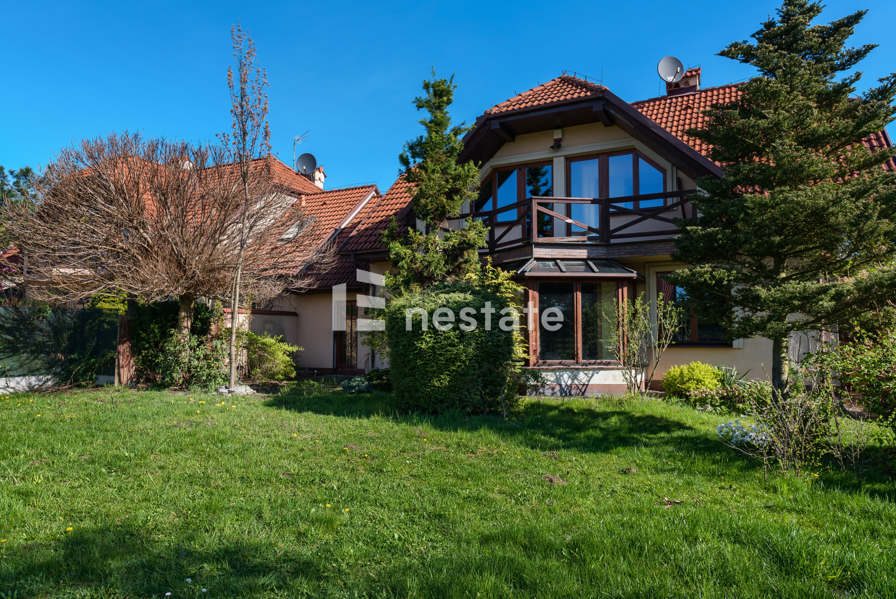
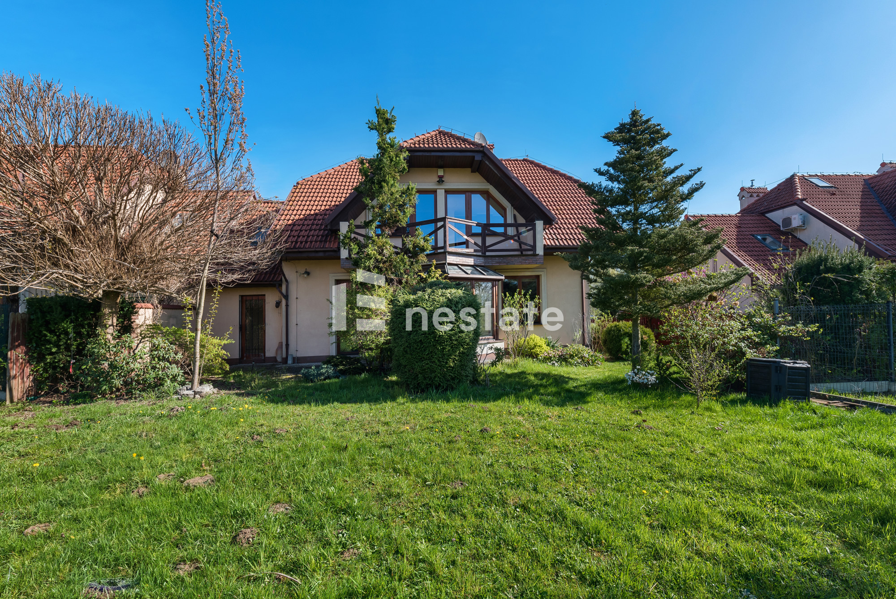
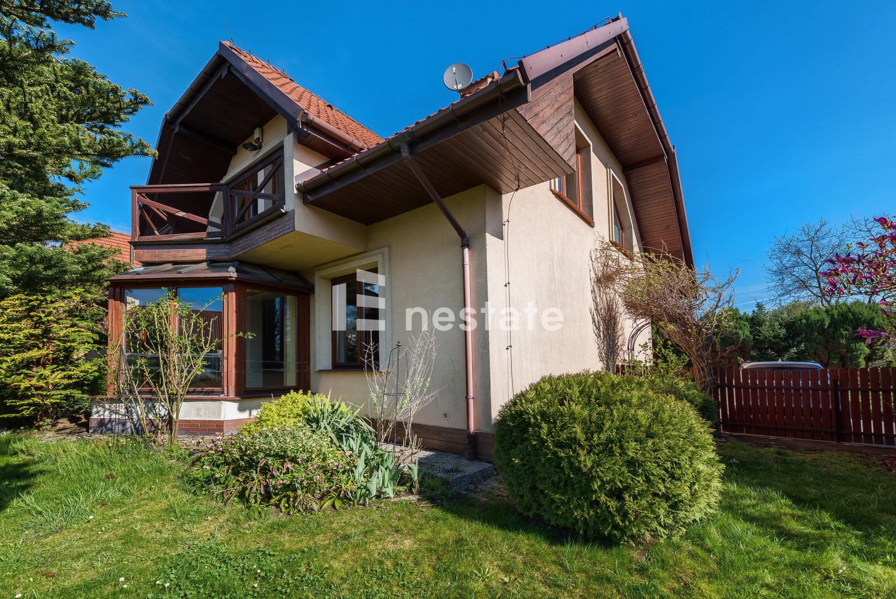
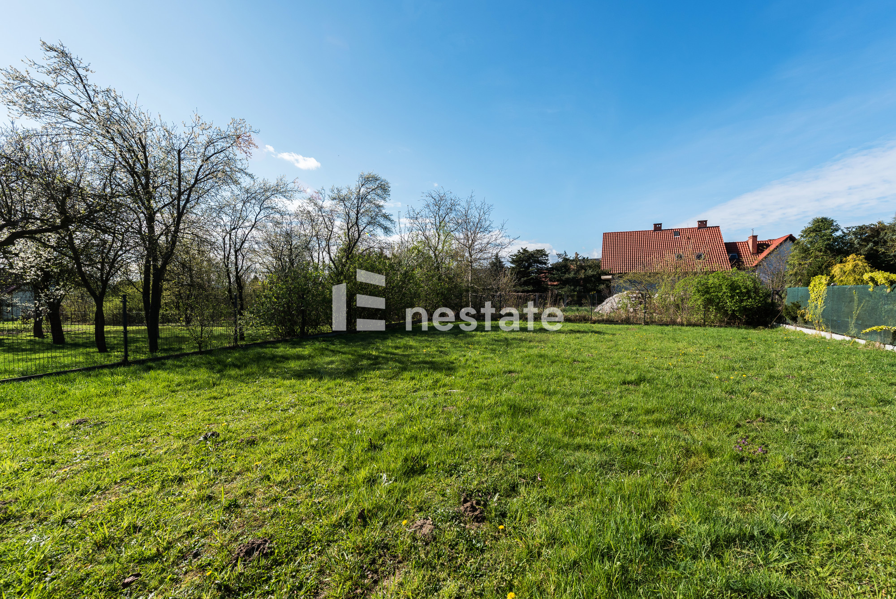
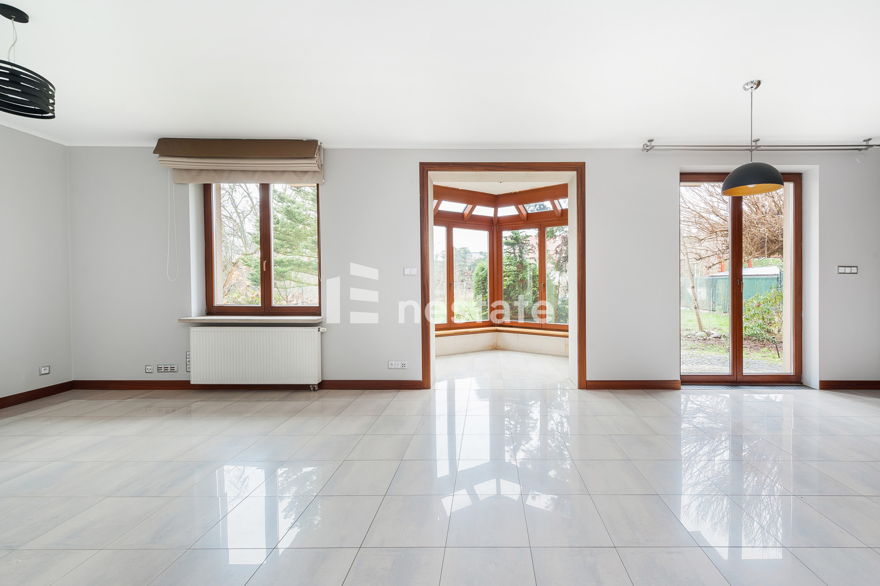
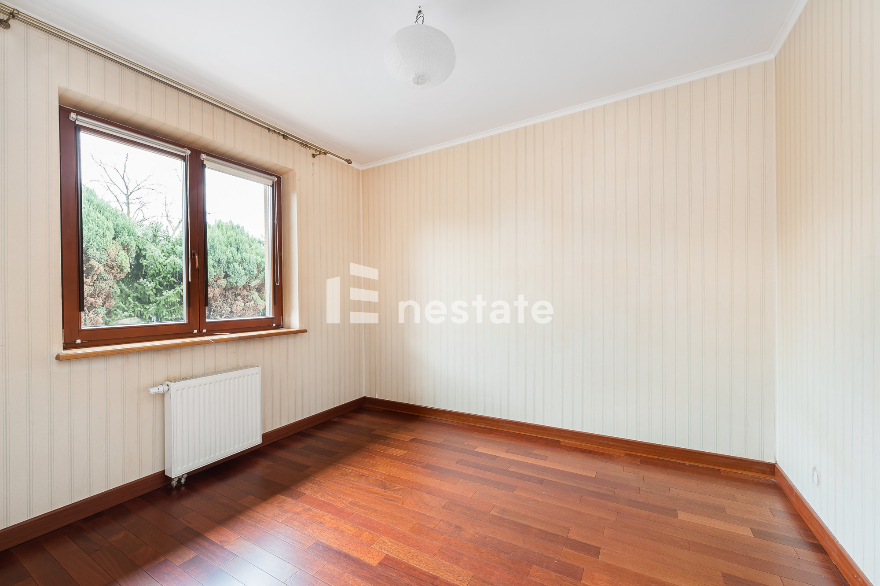
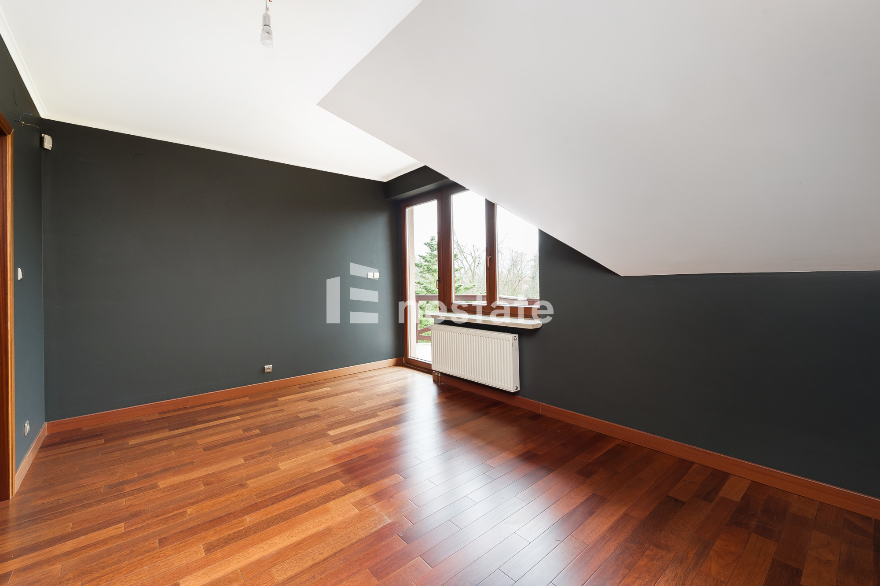
The property is part of an intimate, safe, and gated mini-estate consisting of 5 single-family residential buildings. The house is located on a 6-acre plot, where a individually fenced, well-maintained, and large garden welcomes us from the south side. An ideal place for relaxation and quality time with family. The abundance of windows in the house makes the interiors bright and illuminated. The total area of the two-story building is 157m2 (usable area 140.5m2).
House Layout:
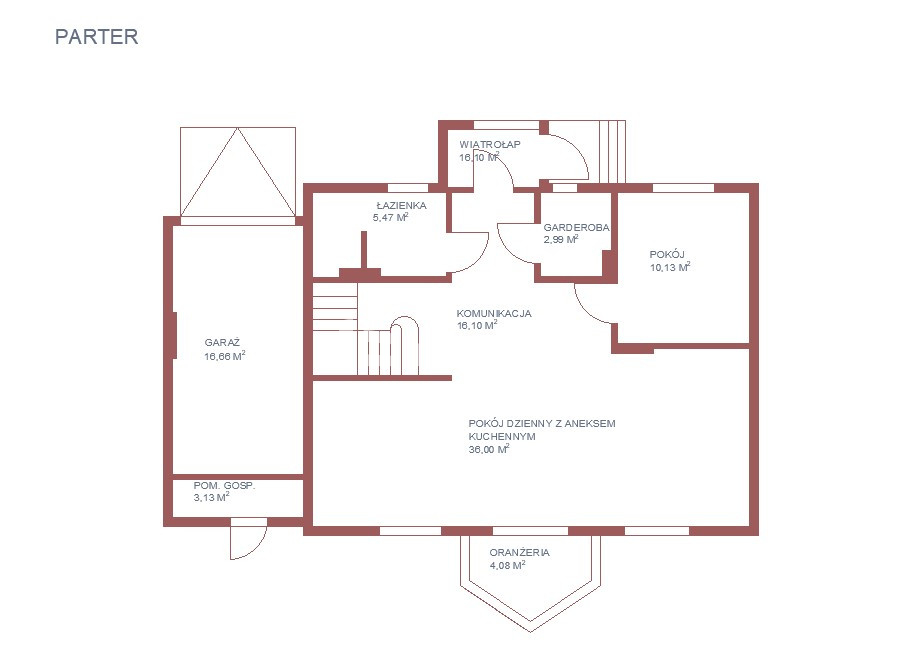
Ground floor: 77.5 m2
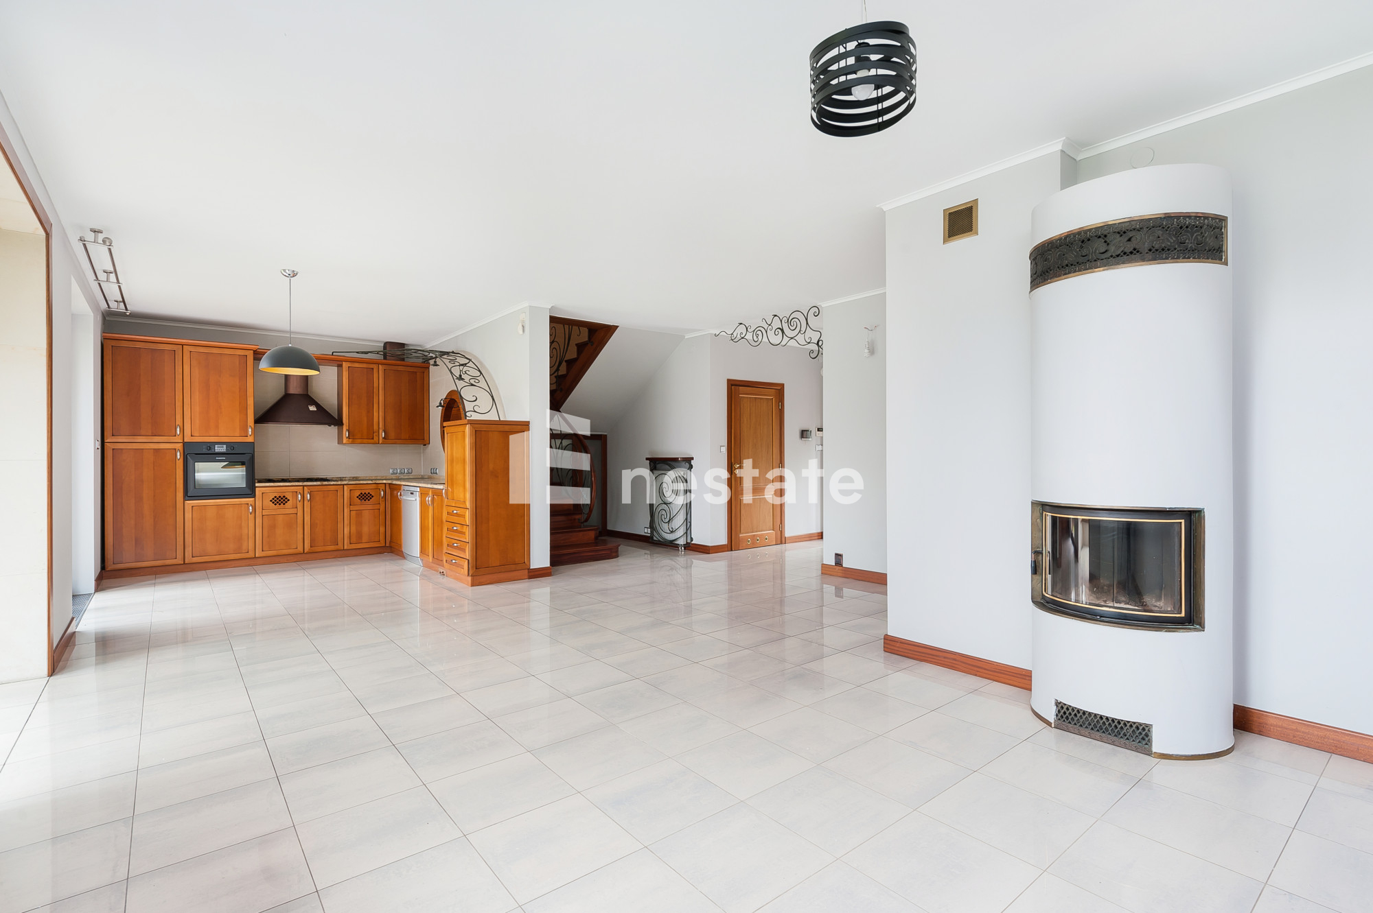
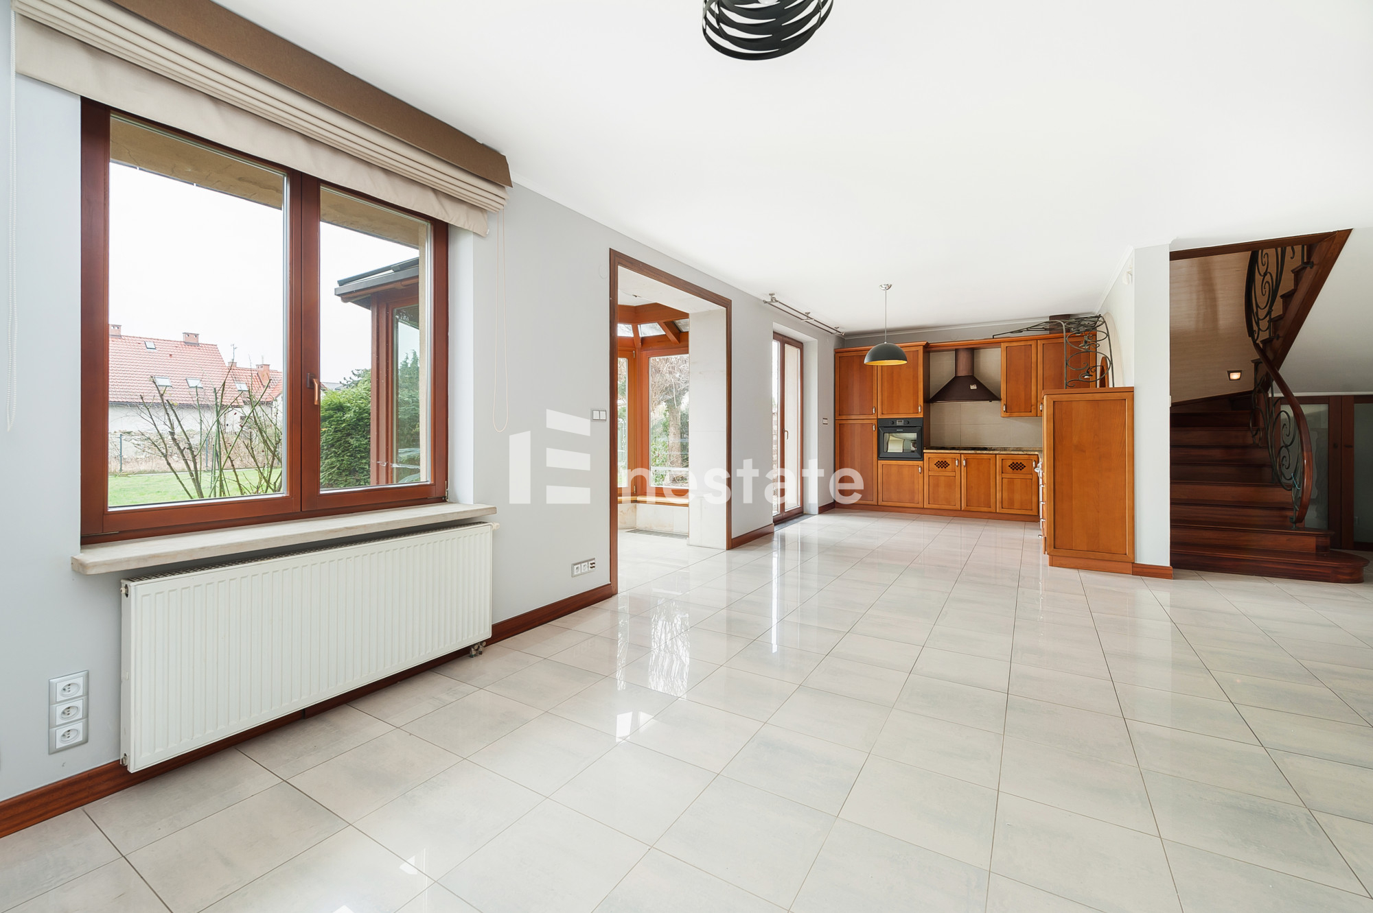
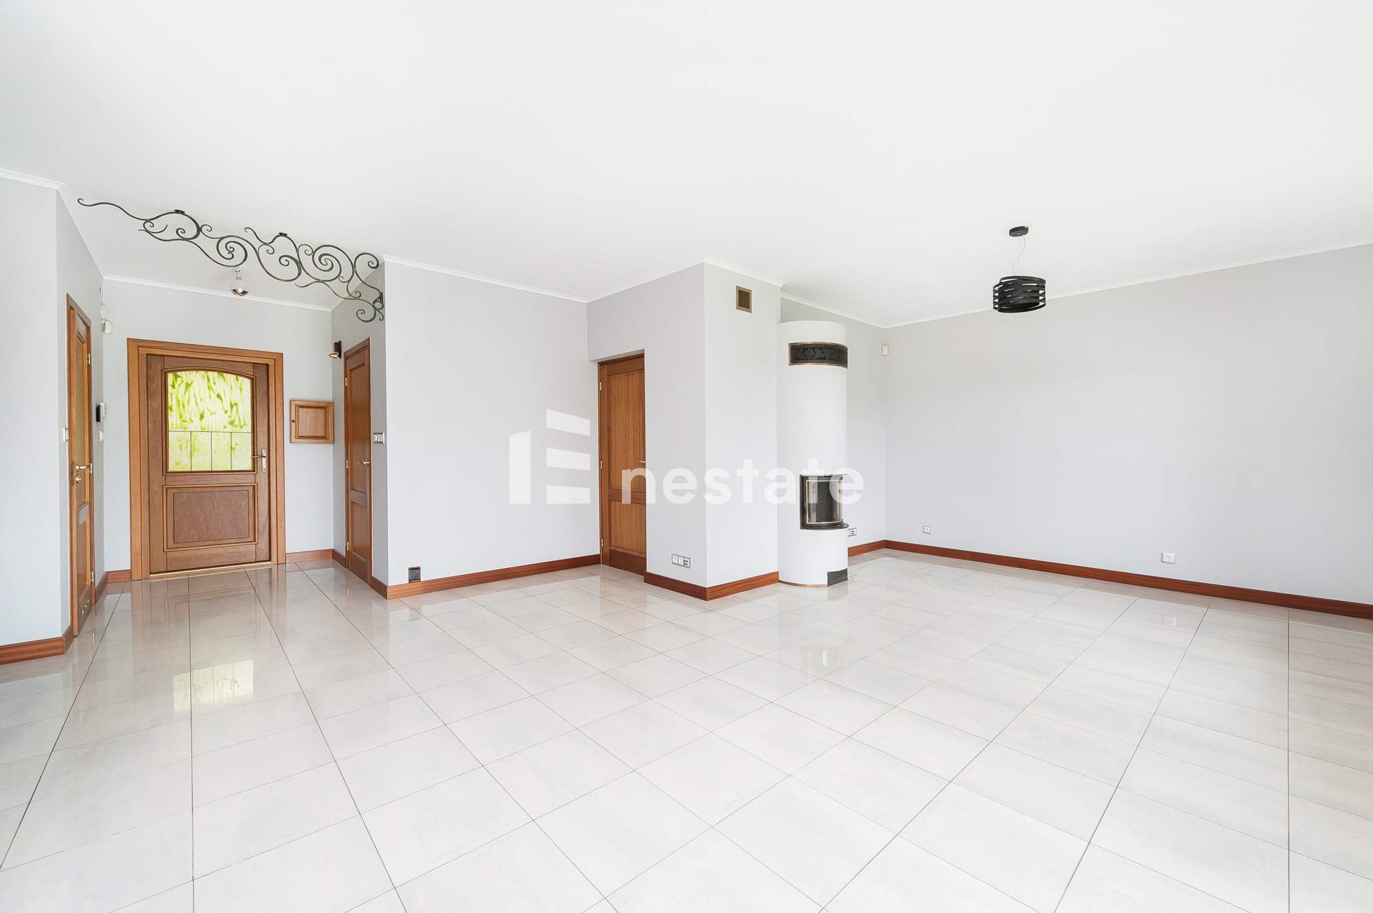
-spacious living room with a fireplace and garden access 30 m2
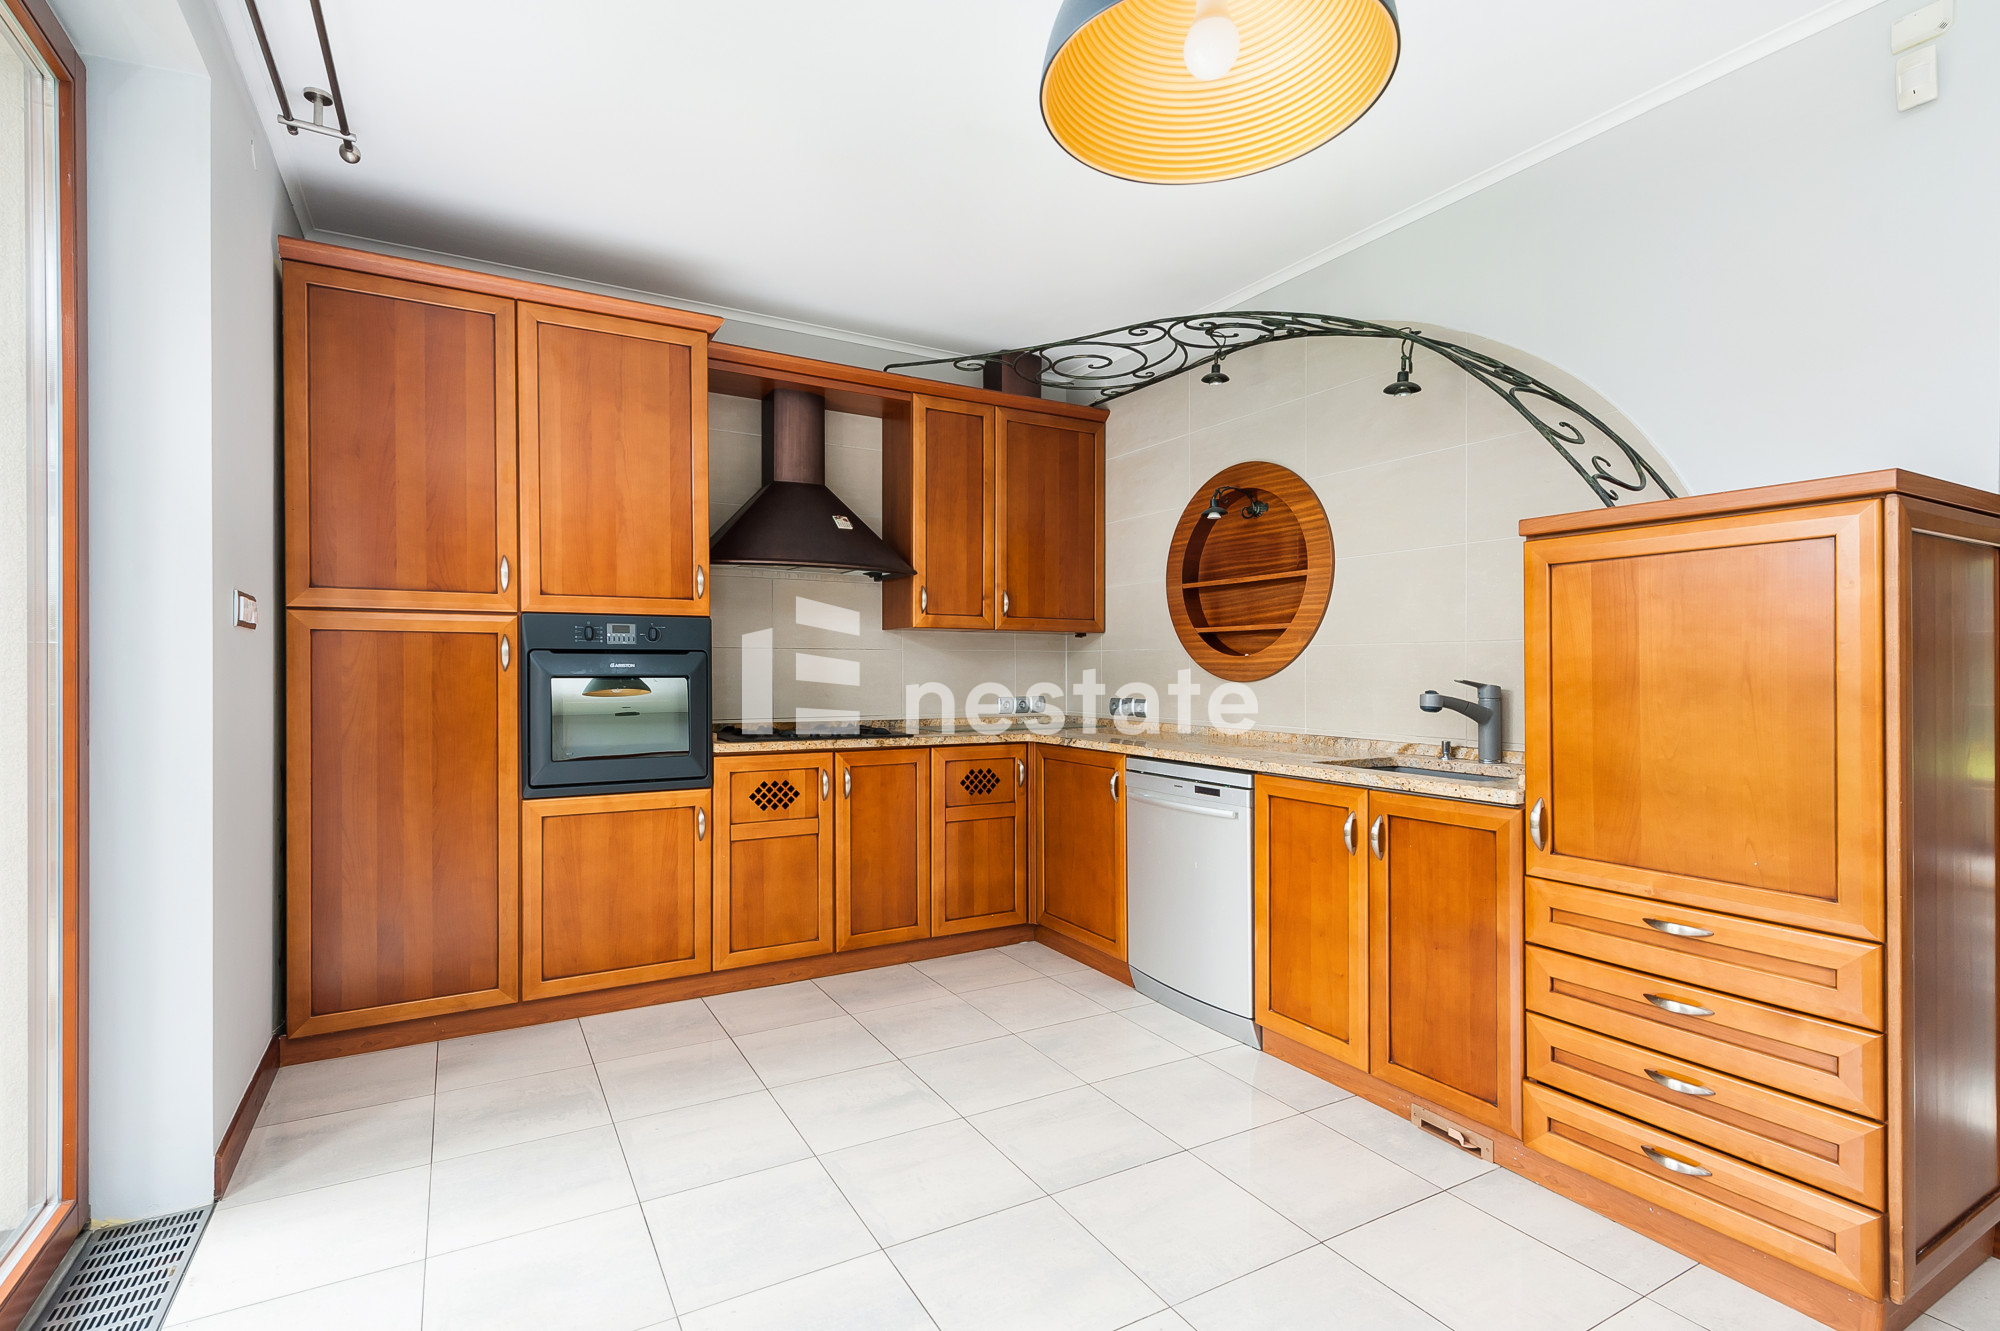
-functional kitchen open to the living room 6m2
-bedroom 10m2
-wardrobe 3m2
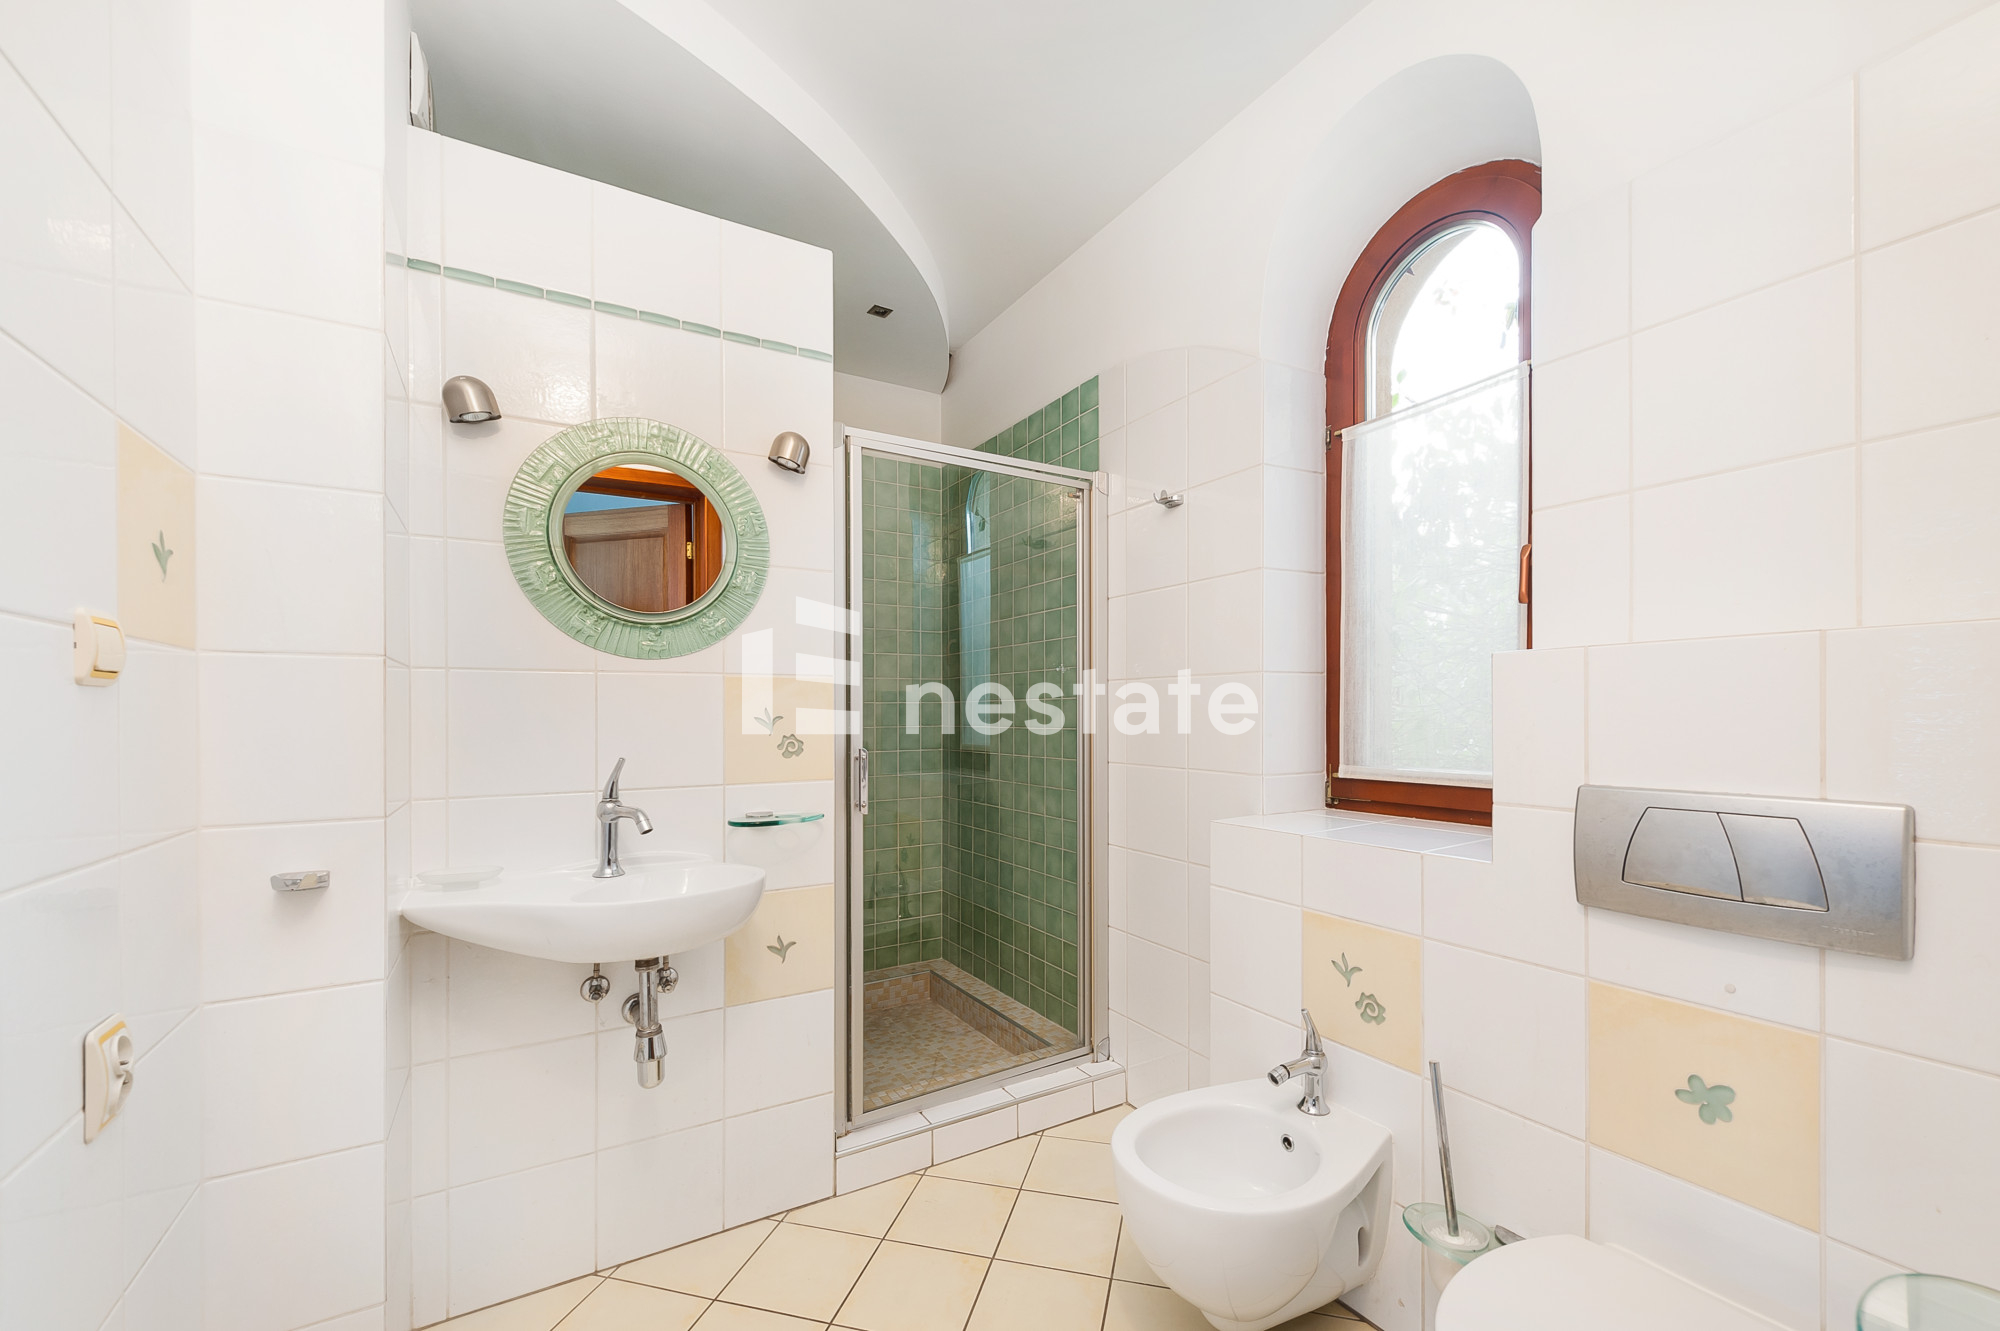
-bathroom with shower 5.5m2
-vestibule 3m2
-conservatory 4m2
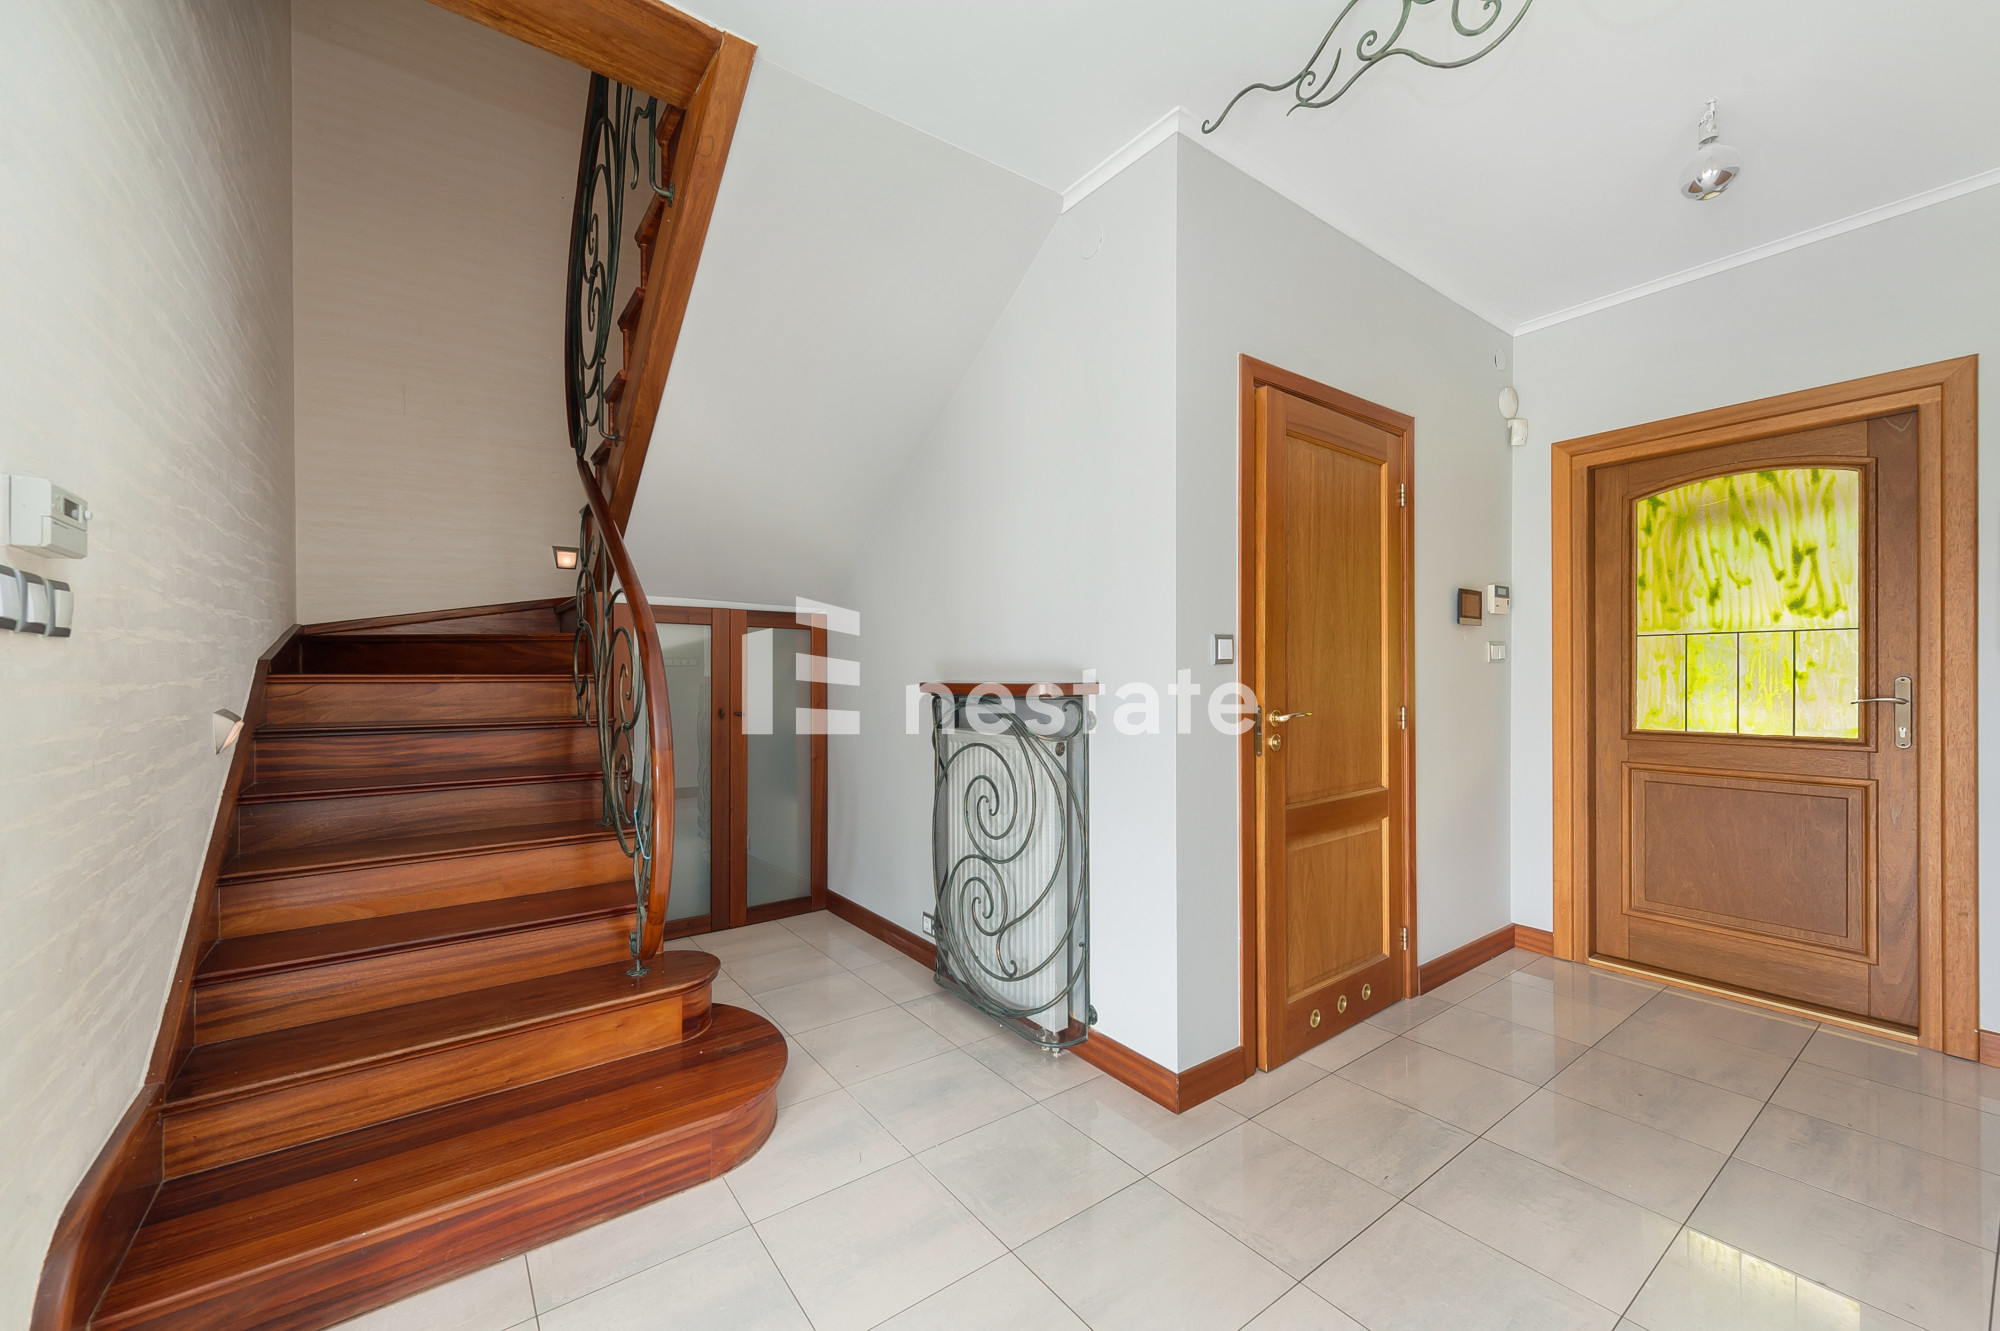
-hallway / communication 16m2
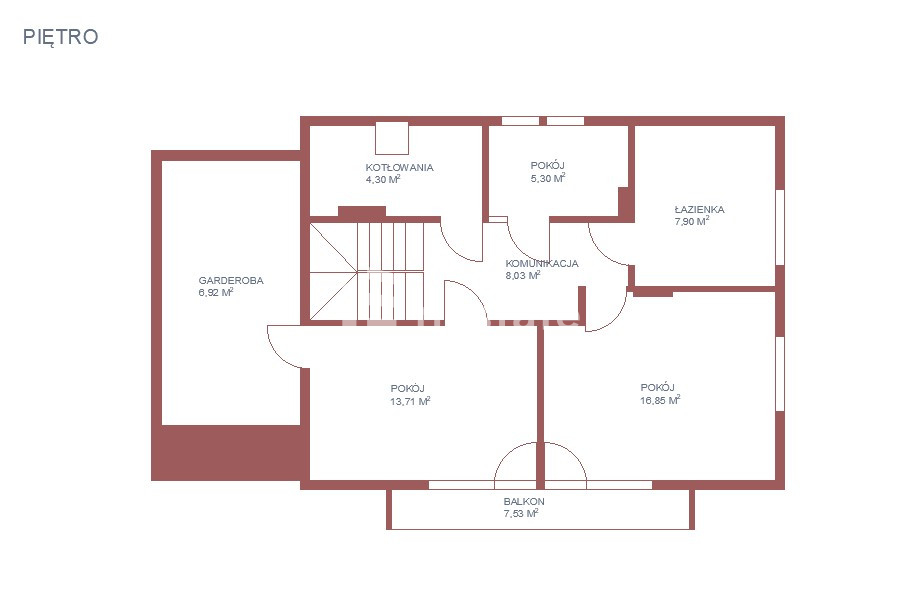
First floor: 63 m2
-bedroom 5m2
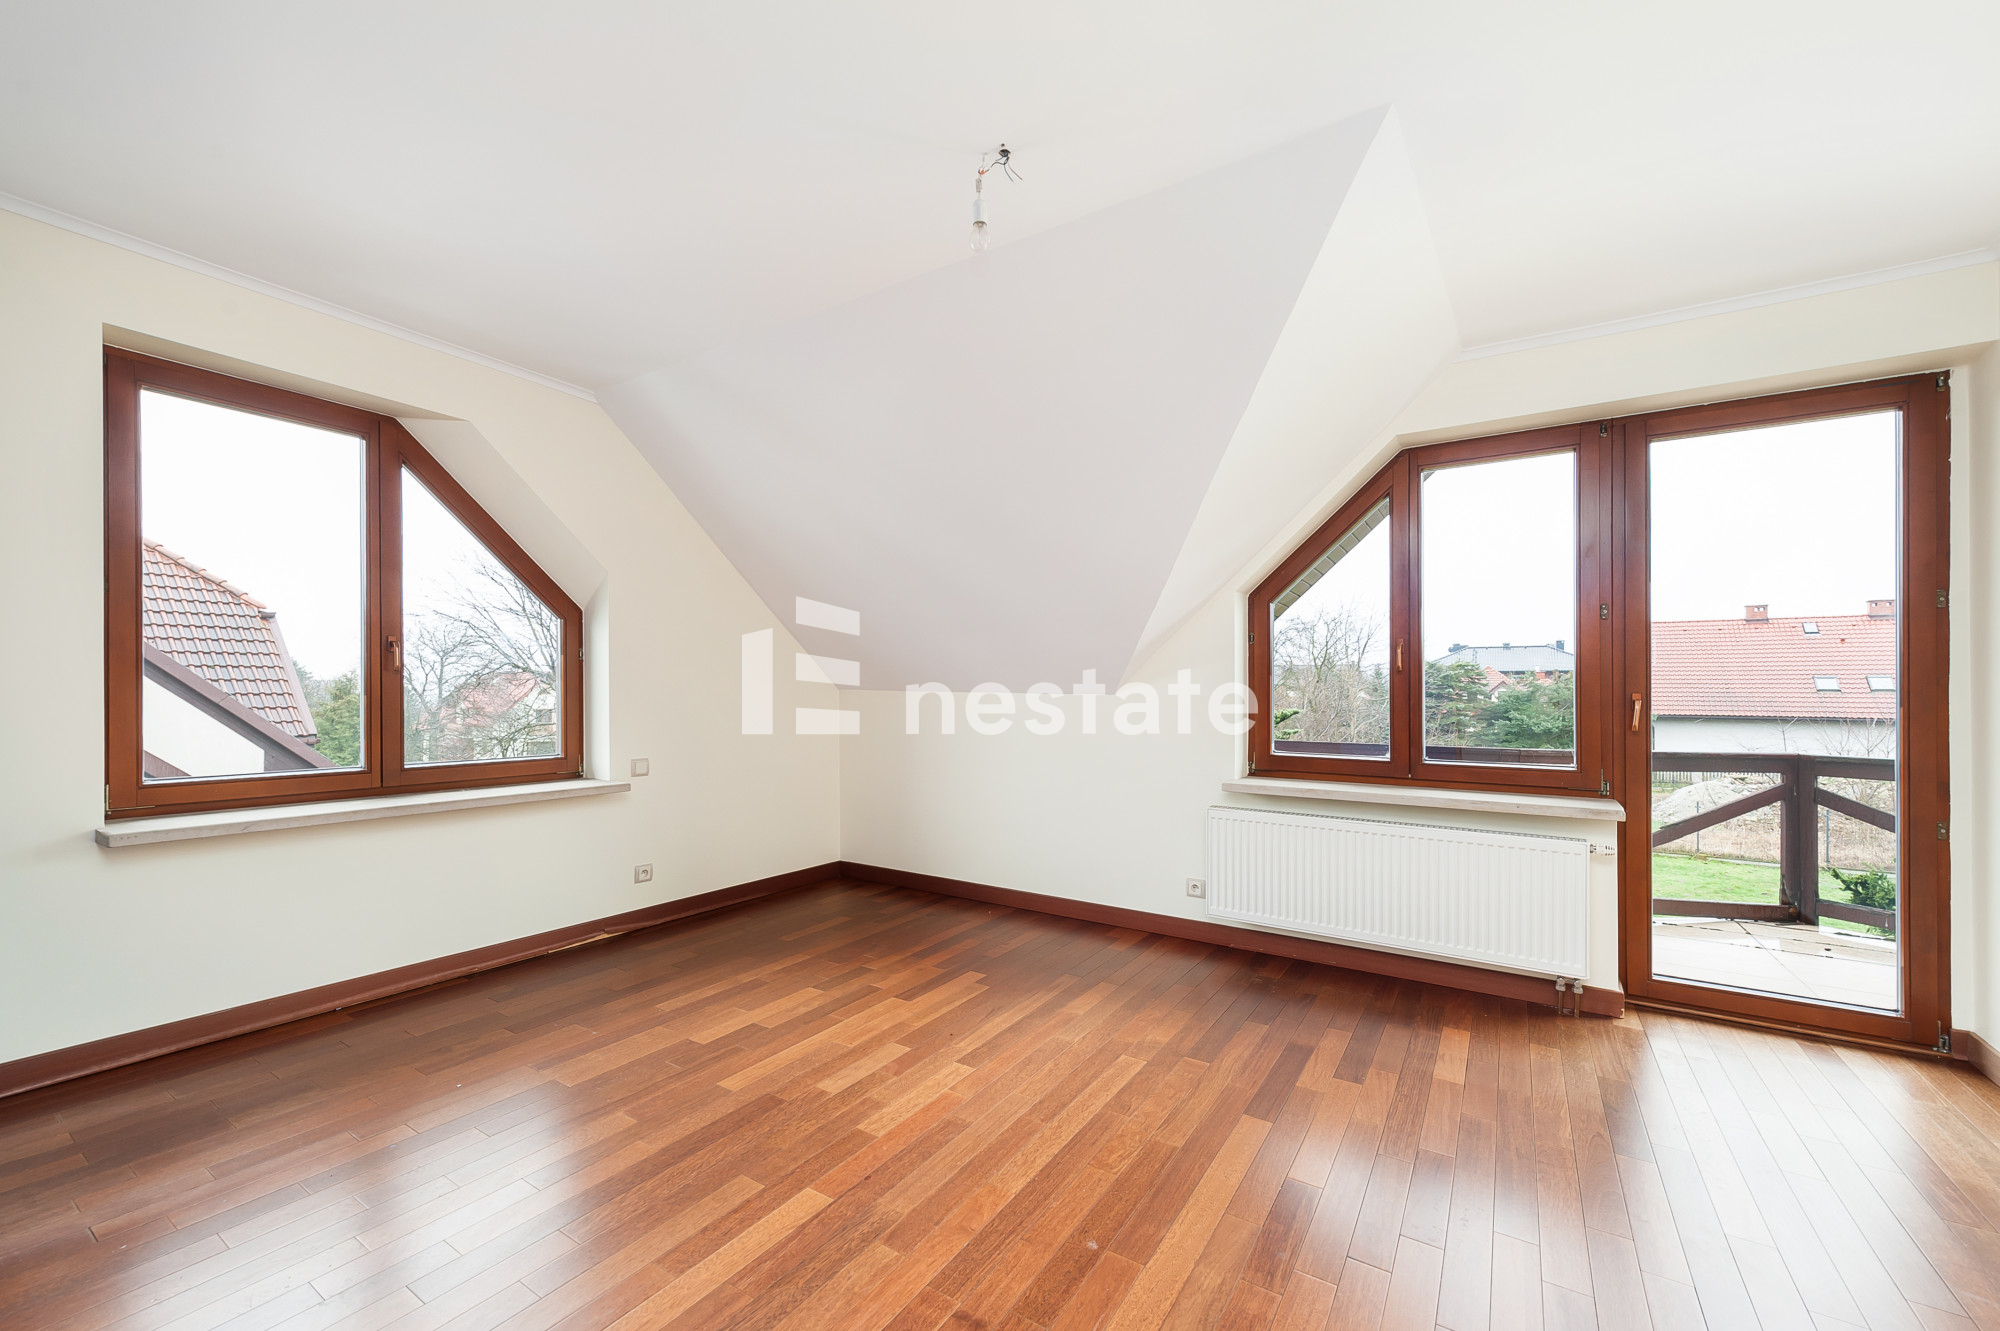
-bedroom 14m2
-bedroom 17m2
-wardrobe 7m2
-large bathroom with bathtub 8m2
-hallway / communication 8m2
-boiler room 4m2
-balcony 7.5m2
Additional information:
-brick building in traditional technology
-multi-pitched roof with wooden construction, covered with roof tiles
-high standard of interior finishing
-fireplace in the living room
-central vacuum cleaner
-water treatment station
-alarm and internet installation
-central heating and hot water heated locally by a gas boiler (two-function gas boiler),
-municipal water and sewage system
-enclosed garage area 16.5m2 and 2 external parking spaces
-utility room – 3m2
Property price: 1,950,000 PLN
Interested parties are warmly invited to contact me and arrange a house viewing.

Property details
Building type
DetachedYear of construction
2004Bright kitchen
YesAttic
YesGarden
YesIntercom
YesVideo intercom
YesMonitoring
YesAlarm
YesInternet
YesGas
YesWater
YesElectricity
YesSewerage
YesForest
YesPark
YesSuburban railway
YesAirport
YesOffer number
NEO510210